
Views

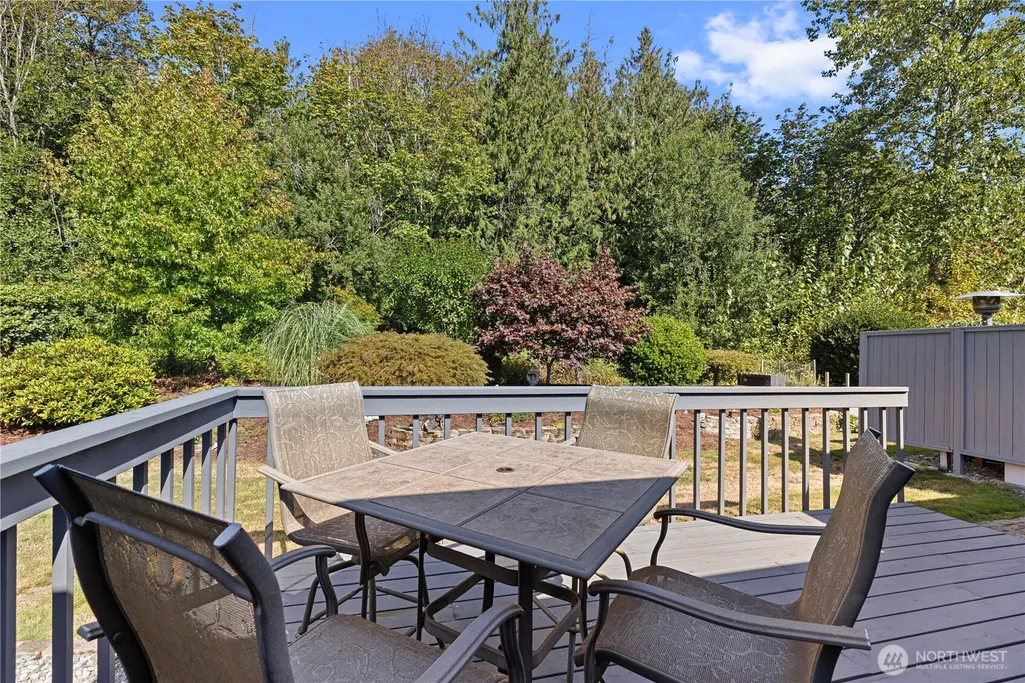
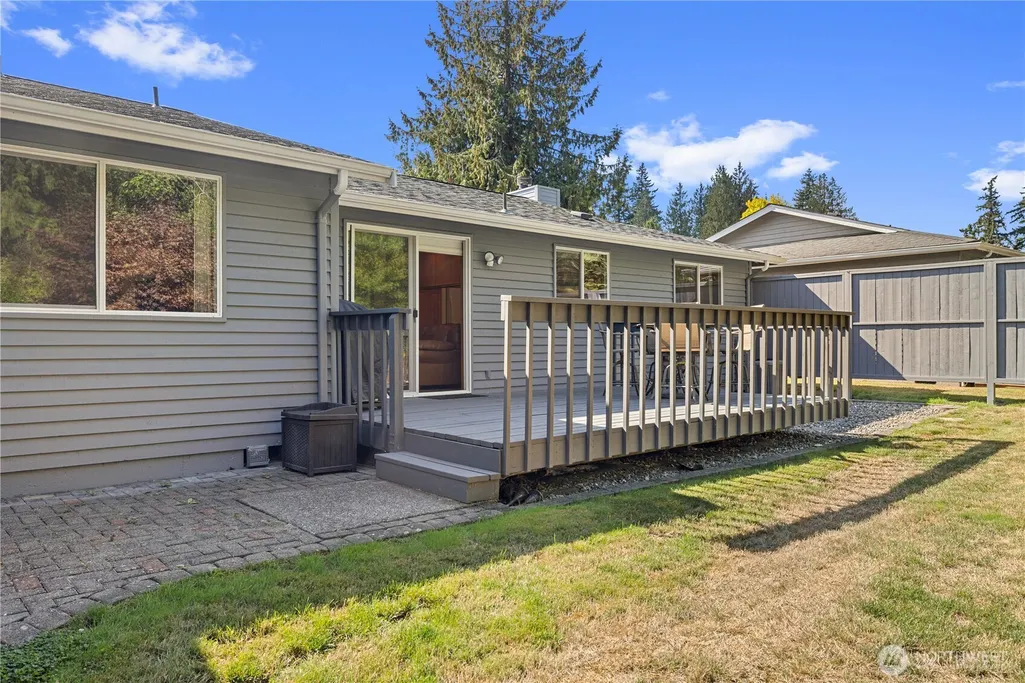
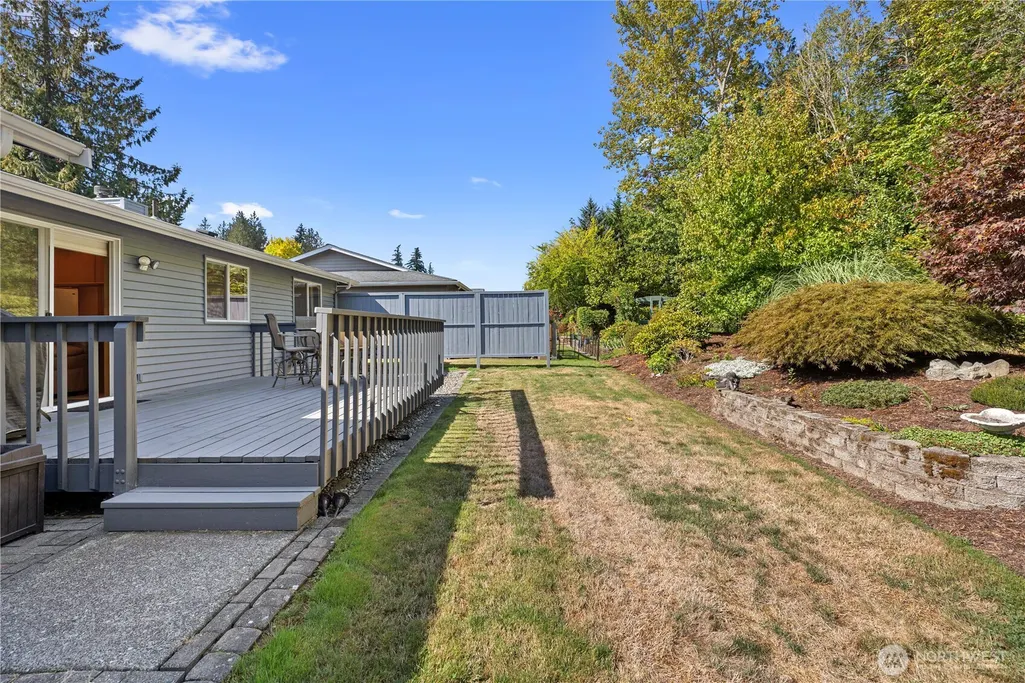
Address
2631 Club Court # 305, Mount Vernon, WA
Price
$ 379,000
Property Attributes
- ID#2433510
- TypeCondos
- CountySKAGIT
- CityMount Vernon
- AreaMount Vernon
- NeighborhoodNorthridge
- Zip98273
- StyleCondo (1 Level)
- Year Built1988
- Taxes$ 3305
- Price$ 379,000
- Bedrooms2
- Full Bathrooms2
- Half Bathrooms0
- Sqr Footage1362
- Lot Size0.13 Acres
Data Source:
Northwest Multiple Listing Service (NWMLS)
Property Description
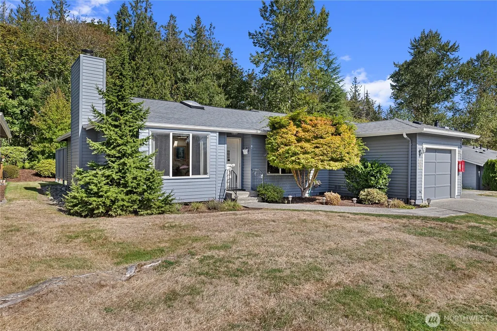
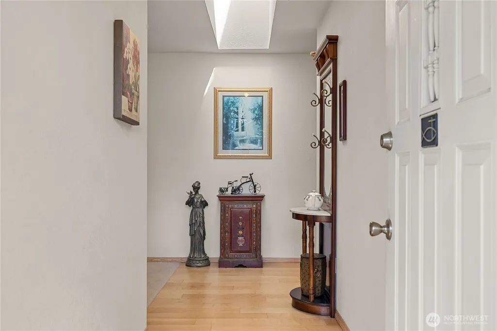
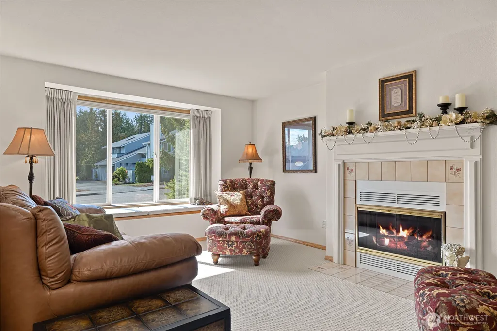
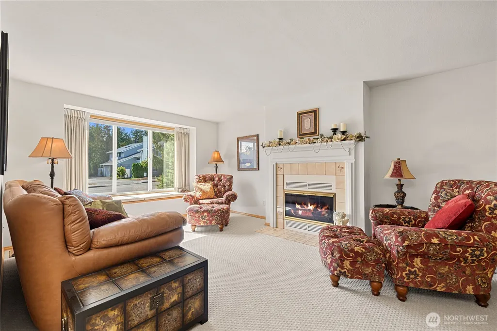
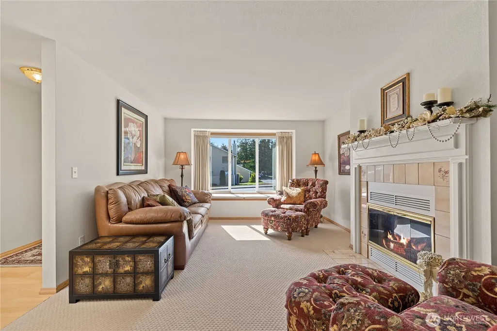
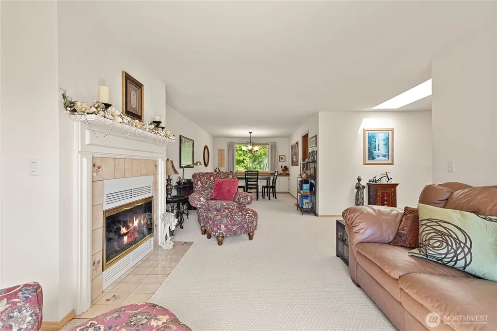
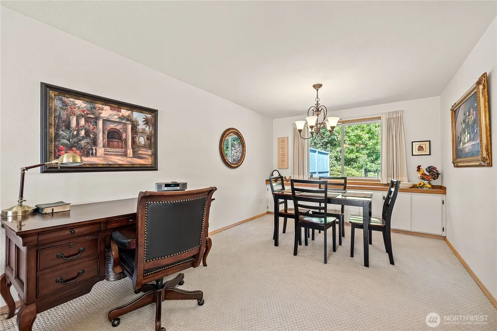
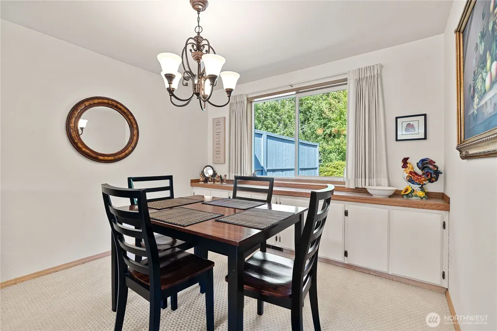
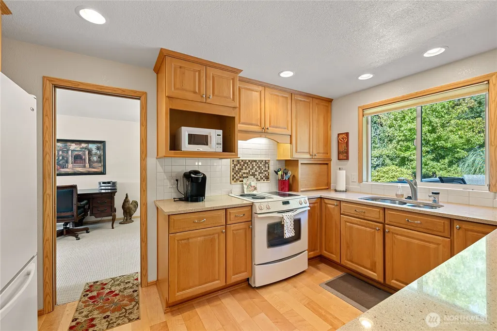
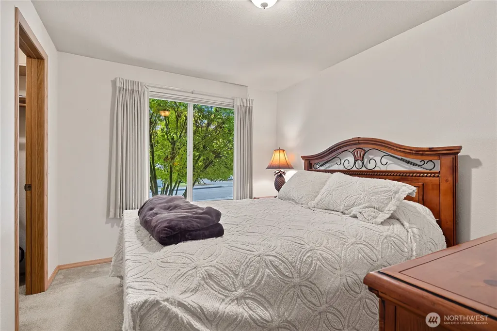
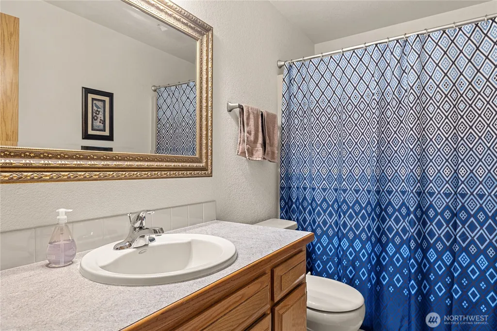
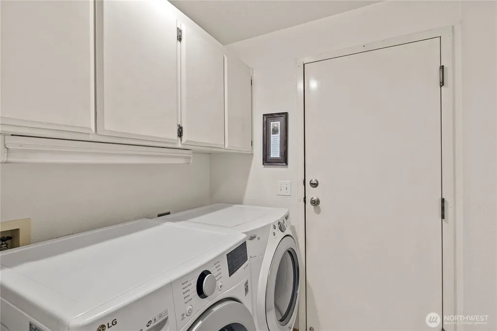
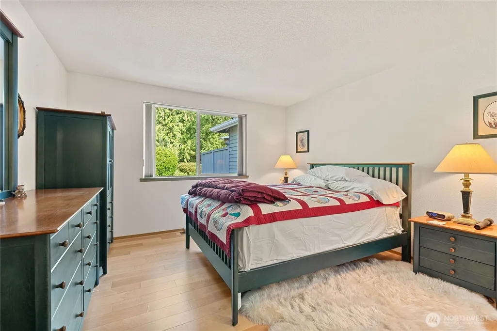
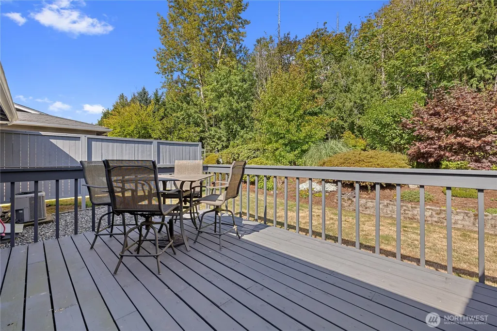
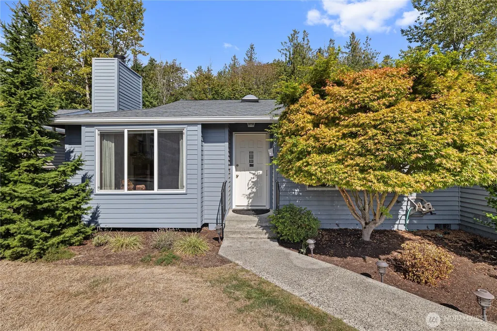
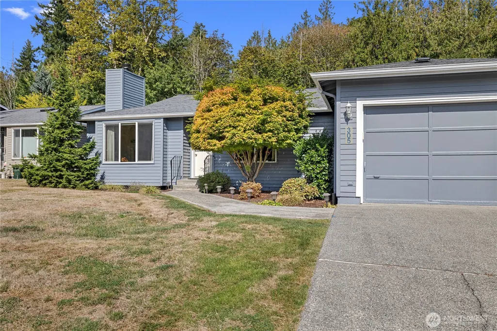
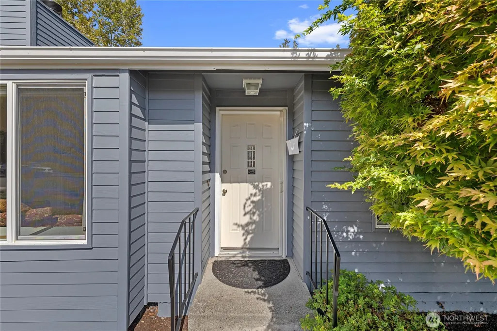
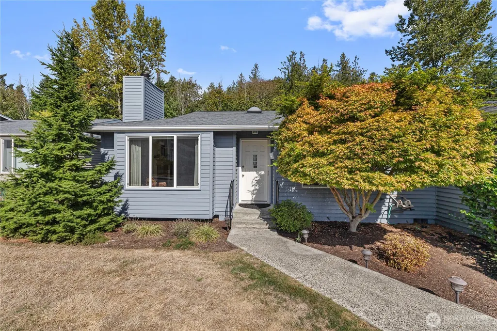
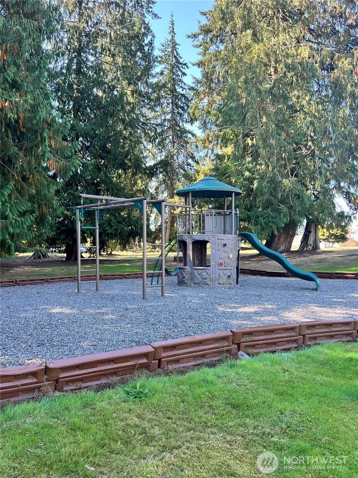
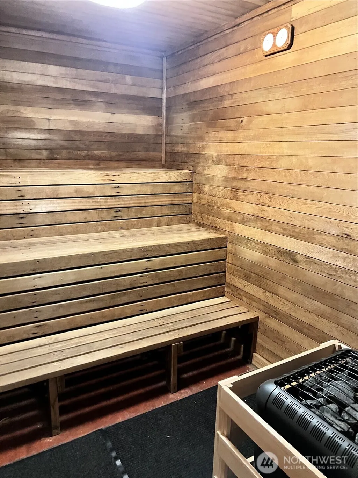
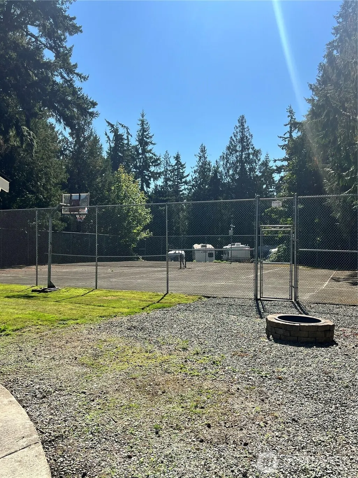
Discover this spacious 1,362 sq ft condo featuring 2 bedrooms and 2 bathrooms, end unit designed for modern living. Updated kitchen, living & family rooms and large dining room. Tons of storage. Enjoy a worry-free lifestyle with an HOA covering water, sewer, garbage, Xfinity, and cable TV, along with general landscaping and exterior maintenance. Unwind with amazing community amenities, including a playground, picnic area, clubhouse, heated indoor pool, racquetball court, and exercise room. After your workout, relax in the sauna. This condo is not just a home; it's a lifestyle. Space rent includes septic and garbage. Don’t miss this exceptional opportunity!
| Elementary School | Middle School | High School |
|---|---|---|
| Buyer To Verify Elementary School | Buyer To Verify Middle School | Buyer To Verify High School |
| Price History | |
|---|---|
| 9/17/2025 | Listed $440,000 |
| 10/8/2025 | 2$435,000 |
| 2/2/2026 | 4$419,000 |
| 5/8/2026 | 5$399,900 |
| 7/29/2026 | 6$379,000 |
General Features
| Heating | Forced Air |
|---|---|
| Cooling | Central Air |
| Possession | Closing |
| Roof | Composition |
| Appliances | Dishwasher,Dryer,Refrigerator,Stove(s)/Range(s),Washer |
| HOA Fee | 805 |
| Association Fee Includes | Cable TV,Common Area Maintenance,Internet,Lawn Service,Road Maintenance,Sewer,Snow Removal,Trash,Water |
| Pets Allowed | Subject to Restrictions |
| Year Built | 1988 |
| View | Territorial |
| Levels | One |
| Unit Number | 305 |
| Property Subtype | Condominium |
| Tax Year | 2025 |
| Community Features | Athletic Court,Cable TV,Club House,Exercise Room,Game/Rec Rm,High Speed Int Avail,Playground,Indoor Pool,Sauna,Trail(s) |
| Building Name | Northridge Estates Condominium |
| Assoc Fee Paid Per | Monthly |
| County | Skagit |
| New Construction | No |
| Property Type | Residential |
| HOA | Yes |
| Energy Efficient | Insulated Windows |
| Subdivision Name | Northridge |
| Facing Direction | South |
| Garage Y/N | Yes |
| Full Baths | 1 |
| Special Listing Conditions | None |
| Status | Pending |
| Directions | East on College Way,Left on Laventure,Straight at 4 way stop (road name changes to Francis),Right on Northridge Way,Right on Firwood Lane,Left on Club Court,home on left. |
| High School | Buyer To Verify |
| City | Mount Vernon |
| Entry Location | Main |
| Senior Community Y/N | No |
| High School District | Mount Vernon |
| MLS Area | 835 - Mount Vernon |
| Lot Size Units | Square Feet |
| Lot Size Square Feet | 5662 |
| Carport Y/N | No |
| Listing Terms | Cash,Conventional,FHA,USDA Loan,VA Loan |
| Elementary School | Buyer To Verify |
| Tax Annual Amount | 3305 |
| Middle/Junior High School | Buyer To Verify |
| Public Remarks | Discover this spacious 1,362 sq ft condo featuring 2 bedrooms and 2 bathrooms,end unit designed for modern living. Updated kitchen,living & family rooms and large dining room. Tons of storage. Enjoy |
| Structure Type | Condominium |
| Building Area Units | Square Feet |
| Standard Status | Pending |
| Water Company | PUD |
| Unit Features | Balcony/Deck/Patio,End Unit,Ground Floor,Insulated Windows,Primary Bath,Skylights,Walk-in Closet,Yard |
| Units In Building Total | 4 |
| Parking Space Numbers | 2 |
| Common Property Features | Athletic Court,Cable TV,Clubhouse,Exercise Room,Game/Rec Rm,High Speed Int Avail,Playground,Pool-Indoor,Sauna,Trails |
| CoOp | false |
| Property Style | 30 - Condo (1 Level) |
| NWM_ShowMapLink | Yes |
Interior Features
| Interior Amenities | Cooking-Electric,Dryer-Electric,Dryer-Gas,End Unit,Fireplace,Ground Floor,Ice Maker,Insulated Windows,Primary Bathroom,Skylight(s),Walk-In Closet(s),Washer,Water Heater |
|---|---|
| Flooring | Hardwood,Carpet |
| Total Fireplaces | 1 |
| Fireplace Features | Gas |
| Total Stories | 1 |
| Air Conditioning Y/N | Yes |
| Heating Y/N | Yes |
| Fireplace Y/N | Yes |
| 3/4 Baths | 1 |
| Laundry Features | Electric Dryer Hookup,Gas Dryer Hookup,Washer Hookup |
| Total Bedrooms | 2 |
| Main Level Bedrooms | 2 |
| Total Baths | 2 |
| Water Heater Type | Gas |
| Water Heater Location | Garage |
| Floor Number of Unit | 1 |
| Fireplaces Main | 1 |
| Power Production Type | Natural Gas |
| Baths Three Quarter Main | 1 |
| Baths Full Main | 1 |
| Bathrooms | 1.75 |
Exterior Features
| Exterior Amenities | Wood Products |
|---|---|
| Parking Features | Individual Garage |
| Lot Features | Adjacent to Public Land,Cul-De-Sac,Curbs,Paved,Sidewalk |
| Inclusions | Dishwasher(s),Dryer(s),Refrigerator(s),Stove(s)/Range(s),Washer(s) |
| Building Area Total | 1362 |
| Lot Size Acres | 0.13 |
| Waterfront Y/N | No |
| Covered Spaces | 1 |
| Irrigation Water Rights Y/N | No |
| Dwelling Type | Attached |
Amenities
- Foreclosure
- Views
- Short Sale
- New Construction
- Adult 55+
- Lease To Own
- No HOA Fees
- Furnished
- Pets
- Primary On Main
- Air Conditioning
- Seller Finance
- Green
- Fixer Upper
- Horse
- Golf
- Fireplace
- Deck
- Garage
- Basement
- Pool
Property vs Condos Average in 98273
Price
Taxes
Year Built
Visits

