
Views
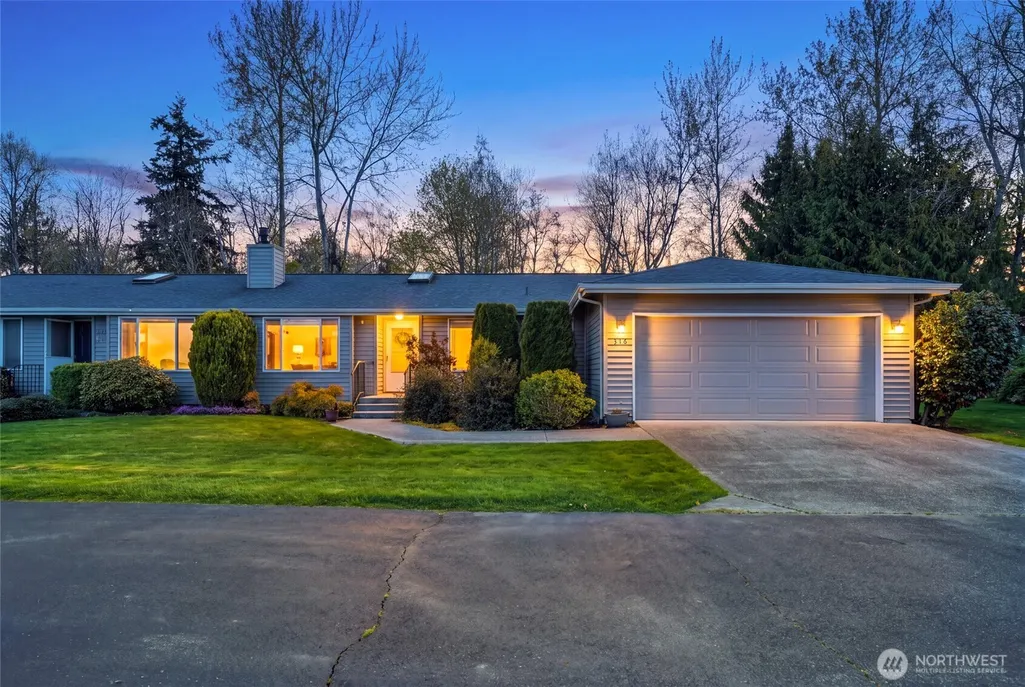
Address
2901 Club Court # 316, Mount Vernon, WA
Price
$ 425,000
Property Attributes
- ID#2504356
- TypeCondos
- CountySKAGIT
- CityMount Vernon
- AreaMount Vernon
- NeighborhoodNorthridge
- Zip98273
- StyleCondo (1 Level)
- Year Built1990
- Taxes$ 3379
- Price$ 425,000
- Bedrooms2
- Full Bathrooms2
- Half Bathrooms0
- Sqr Footage1365
Data Source:
Northwest Multiple Listing Service (NWMLS)
Property Description
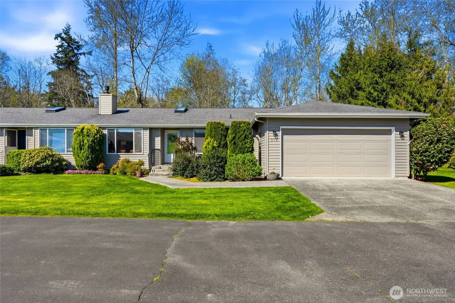
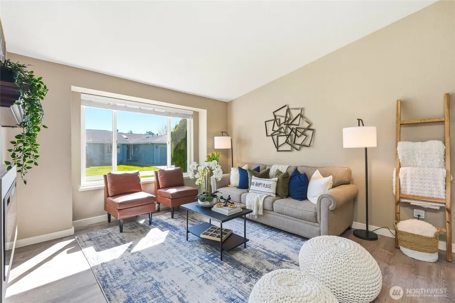
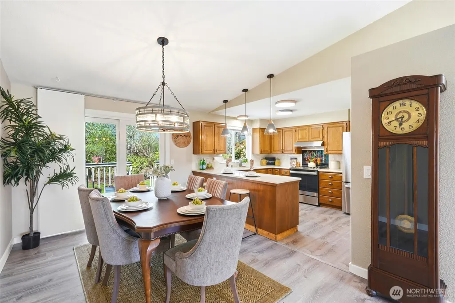
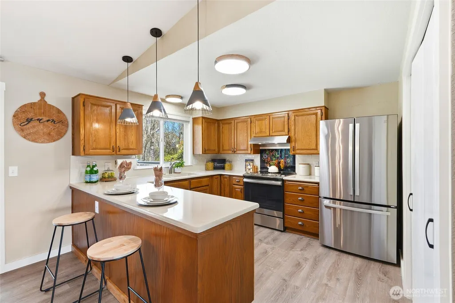
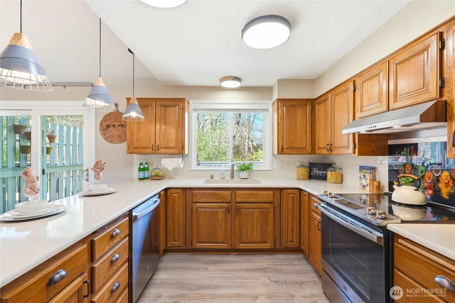
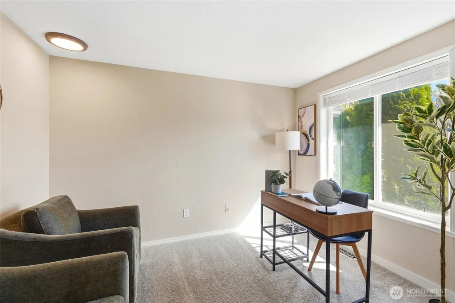
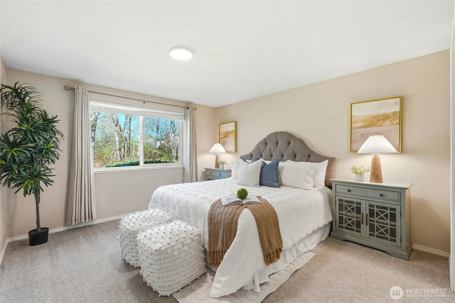
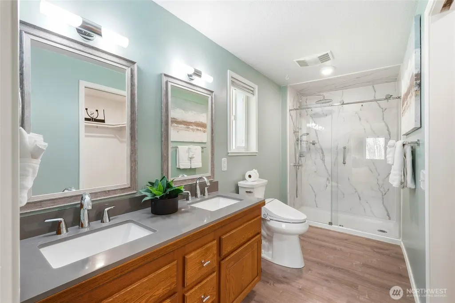
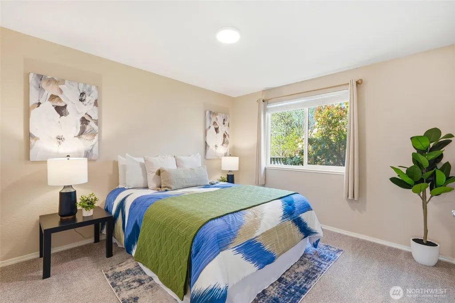
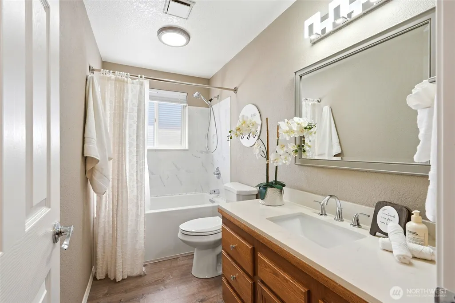
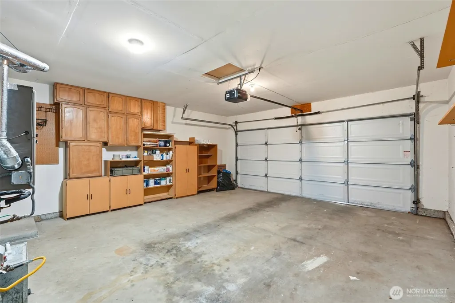
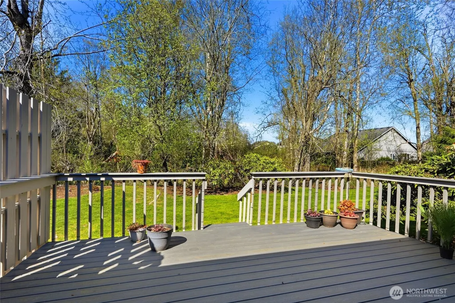
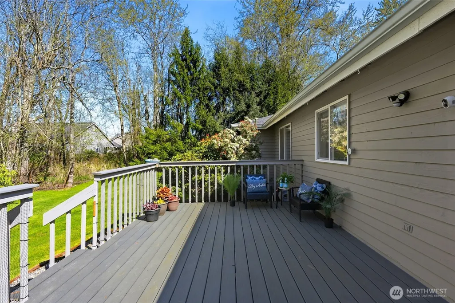
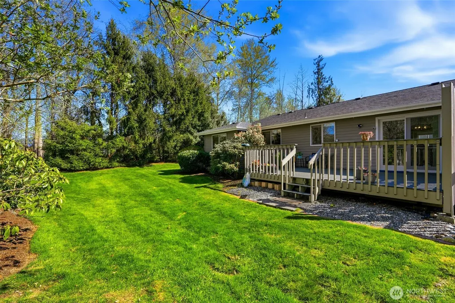
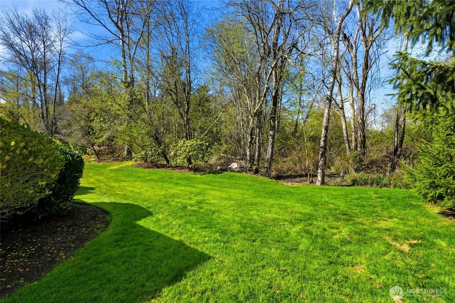
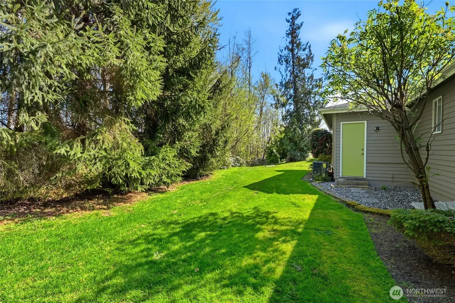
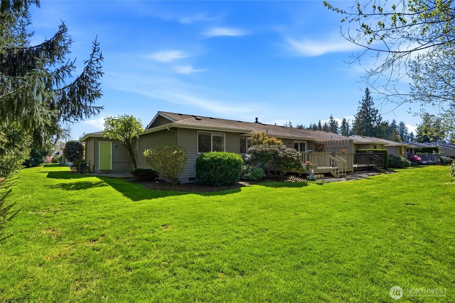
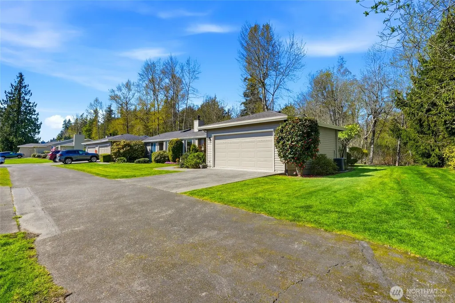
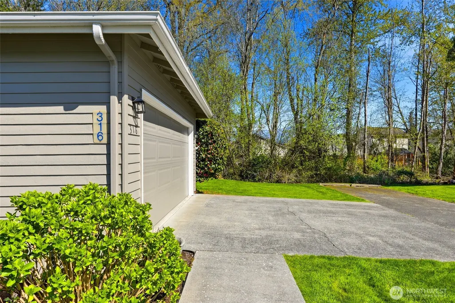
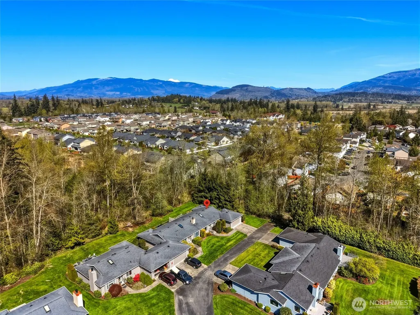
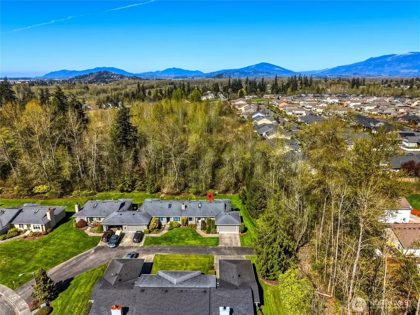
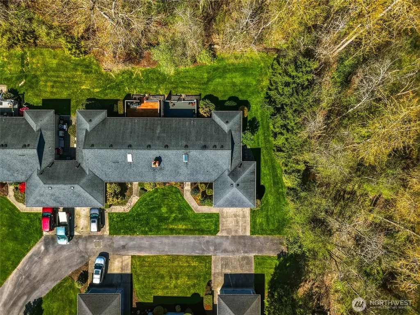
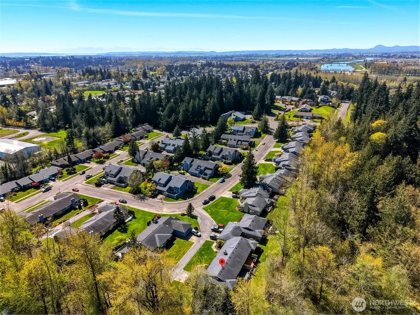
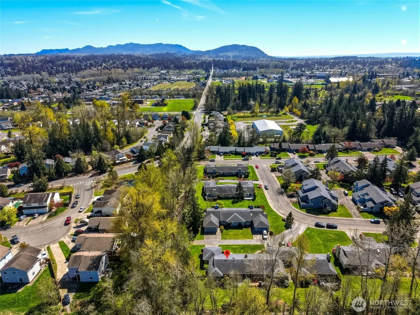
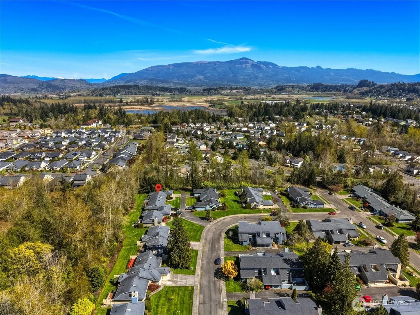
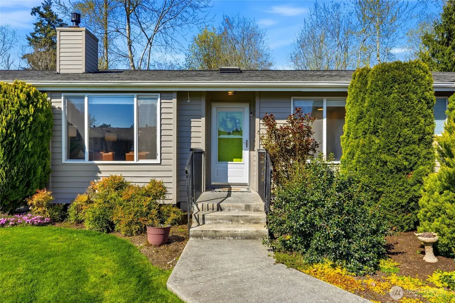
Welcome home to the condo that defies expectations. This stunning end-unit offers the privacy, space, and feel of a single-family home — without any of the headaches. Step inside to soaring vaulted ceilings, a dramatic skylight, and brand-new LVP flooring that flows throughout the thoughtfully updated interior. Fresh paint and beautifully renovated bathrooms make this one truly move-in ready. The oversized two-car garage and private backyard surrounded by lush green space set this home apart from anything else in its class. Relax on your deck, entertain outdoors, or simply enjoy the serenity — all while knowing the exterior maintenance, landscaping, water, sewer, garbage, cable, and internet are all taken care of for you. When you’re ready to get out, the community delivers: an indoor pool, clubhouse, and sports court are right at your doorstep. Whether you’re a first-time buyer ready to plant roots or a downsizer craving a simpler lifestyle without sacrificing comfort, this is the home you’ve been waiting for.
| Elementary School | Middle School | High School |
|---|---|---|
| Centennial Elem | La Venture Mid | Mount Vernon High |
| Price History | |
|---|---|
| 4/10/2026 | Listed $435,000 |
| 6/6/2026 | 2$430,000 |
| 7/9/2026 | 2$425,000 |
General Features
| Heating | Forced Air |
|---|---|
| Cooling | Central Air |
| Possession | Closing |
| Roof | Composition |
| Appliances | Dishwasher,Disposal,Dryer,Microwave,Refrigerator,Stove(s)/Range(s),Washer |
| HOA Fee | 884.79 |
| Association Fee Includes | Cable TV,Central Hot Water,Common Area Maintenance,Internet,Lawn Service,Road Maintenance,See Remarks,Sewer,Snow Removal,Trash,Water |
| Pets Allowed | See Remarks,Subject to Restrictions |
| Year Built | 1990 |
| View | Territorial |
| Levels | One |
| Unit Number | 316 |
| Property Subtype | Condominium |
| Tax Year | 2025 |
| Community Features | Athletic Court,Cable TV,Club House,Exercise Room,Garden Space,High Speed Int Avail,Indoor Pool,Sauna,Trail(s) |
| Building Name | Northridge Estates |
| Assoc Fee Paid Per | Monthly |
| County | Skagit |
| New Construction | No |
| Property Type | Residential |
| HOA | Yes |
| Subdivision Name | Northridge |
| Garage Y/N | Yes |
| Full Baths | 1 |
| Special Listing Conditions | None |
| Status | Active |
| Directions | From Francis rd,turn onto Northridge Way then right onto Firwood Ln then left to club court then turn left onto shared road to home on the left with sign |
| High School | Mount Vernon High |
| City | Mount Vernon |
| Entry Location | Main |
| Senior Community Y/N | No |
| High School District | Mount Vernon |
| MLS Area | 835 - Mount Vernon |
| Carport Y/N | No |
| Listing Terms | Cash,Conventional,FHA,VA Loan |
| Elementary School | Centennial Elem |
| Tax Annual Amount | 3379 |
| Middle/Junior High School | La Venture Mid |
| Public Remarks | Welcome home to the condo that defies expectations. This stunning end-unit offers the privacy,space,and feel of a single-family home without any of the headaches. Step inside to soaring vaulted ceil |
| Structure Type | Condominium |
| Building Area Units | Square Feet |
| Standard Status | Active |
| Water Company | Skagit County PUD |
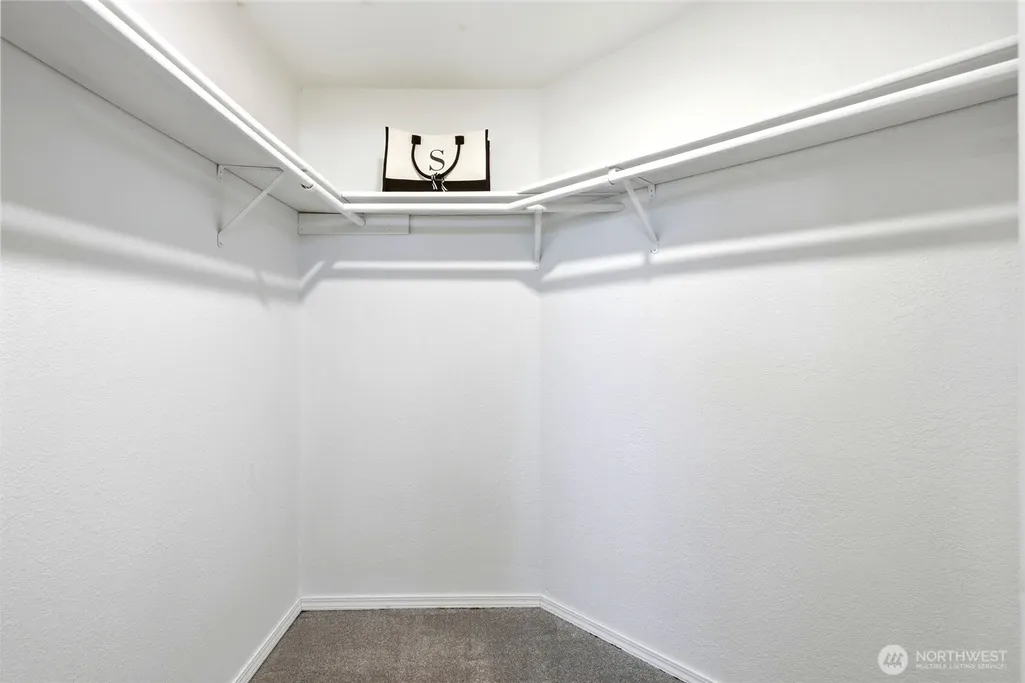
| Unit Features | Balcony/Deck/Patio,End Unit,Ground Floor,Primary Bath,Skylights,Vaulted Ceilings,Walk-in Closet,Yard |
| Units In Building Total | 3 |
| Common Property Features | Athletic Court,Cable TV,Clubhouse,Exercise Room,Garden Space,High Speed Int Avail,Pool-Indoor,Sauna,Trails |
| CoOp | false |
| Property Style | 30 - Condo (1 Level) |
| NWM_ShowMapLink | Yes |
Interior Features
| Interior Amenities | Cooking-Electric,Dryer-Electric,End Unit,Fireplace,Ground Floor,Primary Bathroom,Skylight(s),Vaulted Ceiling(s),Walk-In Closet(s),Washer,Water Heater |
|---|---|
| Flooring | Vinyl Plank,Carpet |
| Total Fireplaces | 1 |
| Fireplace Features | Electric |
| Total Stories | 1 |
| Air Conditioning Y/N | Yes |
| Heating Y/N | Yes |
| Fireplace Y/N | Yes |
| 3/4 Baths | 1 |
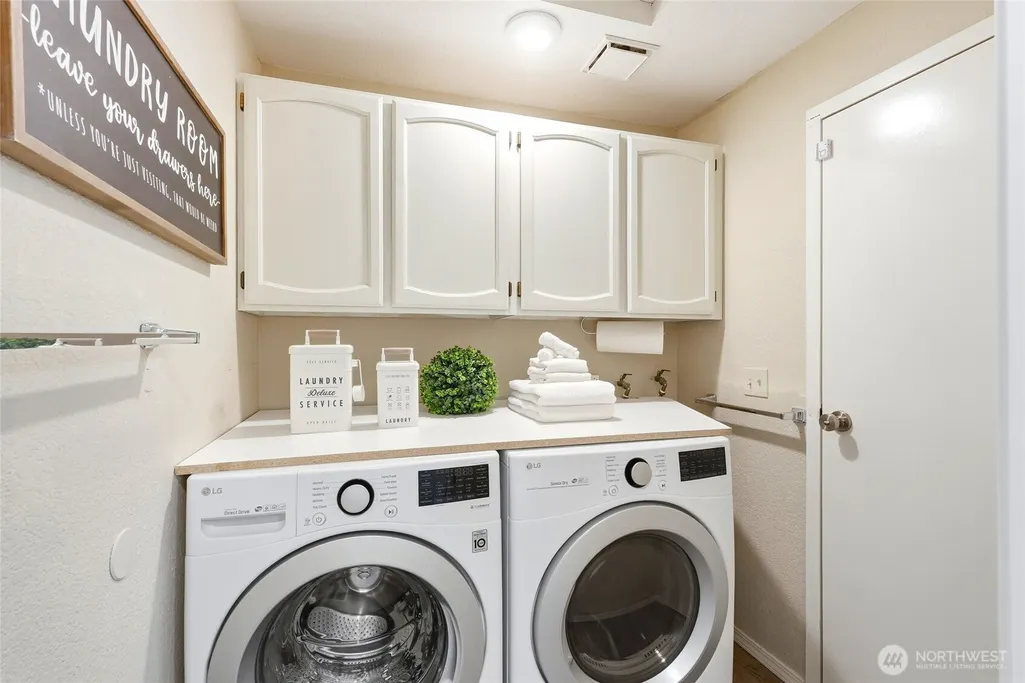
| Laundry Features | Electric Dryer Hookup,Washer Hookup |
| Total Bedrooms | 2 |
| Main Level Bedrooms | 2 |
| Total Baths | 2 |
| Water Heater Type | Gas |
| Water Heater Location | Garage |
| Floor Number of Unit | 1 |
| Fireplaces Main | 1 |
| Power Production Type | Electric,Natural Gas |
| Baths Three Quarter Main | 1 |
| Baths Full Main | 1 |
| Bathrooms | 1.75 |
Exterior Features
| Exterior Amenities | Wood |
|---|---|
| Parking Features | Individual Garage,Off Street,Uncovered |
| Lot Features | Corner Lot,Curbs,Paved,Sidewalk |
| Total Parking | 4 |
| Inclusions | Dishwasher(s),Dryer(s),Garbage Disposal,Microwave(s),Refrigerator(s),Stove(s)/Range(s),Washer(s) |
| Building Area Total | 1365 |
| Waterfront Y/N | No |
| Covered Spaces | 2 |
| Irrigation Water Rights Y/N | No |
| Parking Uncovered Total | 2 |
| Dwelling Type | Attached |
Amenities
- Foreclosure
- Views
- Short Sale
- New Construction
- Adult 55+
- Lease To Own
- No HOA Fees
- Furnished
- Pets
- Primary On Main
- Air Conditioning
- Seller Finance
- Green
- Fixer Upper
- Horse
- Golf
- Fireplace
- Deck
- Garage
- Basement
- Pool
Property vs Condos Average in 98273
Price
Taxes
Year Built
Visits

