
Views


Address
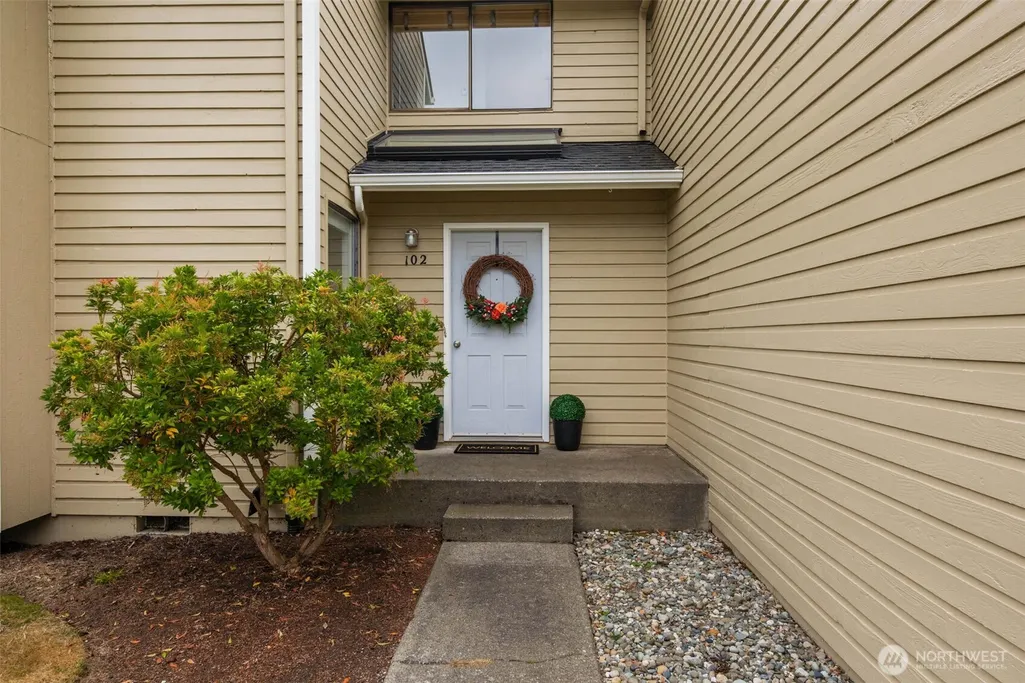
2630 Club Court # 102, Mount Vernon, WA
Price
$ 275,000
Property Attributes
- ID#2579213
- TypeCondos
- CountySKAGIT
- CityMount Vernon
- AreaMount Vernon
- NeighborhoodNorthridge
- Zip98273
- StyleTownhouse
- Year Built1980
- Taxes$ 3715
- Price$ 275,000
- Bedrooms2
- Full Bathrooms1
- Half Bathrooms1
- Sqr Footage1251
Data Source:
Northwest Multiple Listing Service (NWMLS)
Property Description
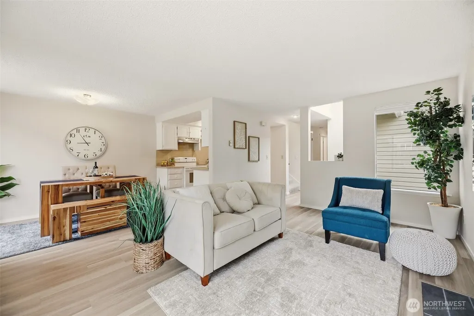
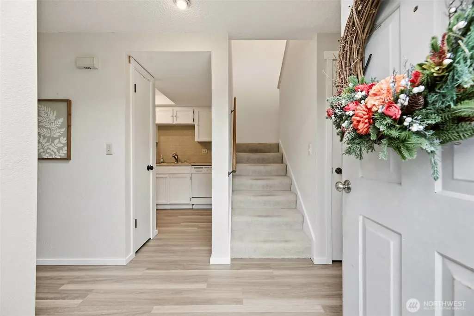
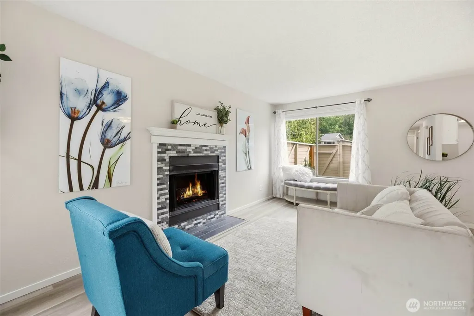
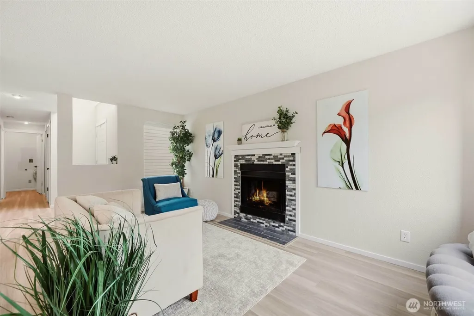
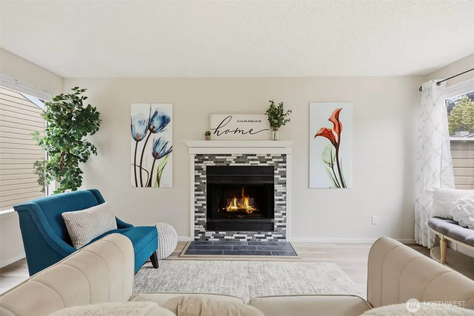
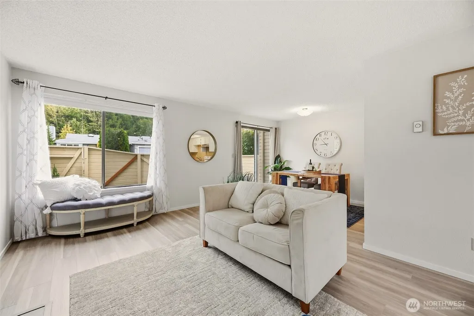
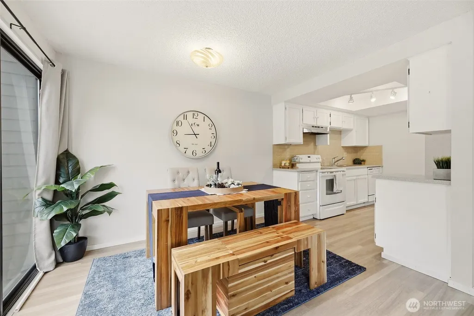
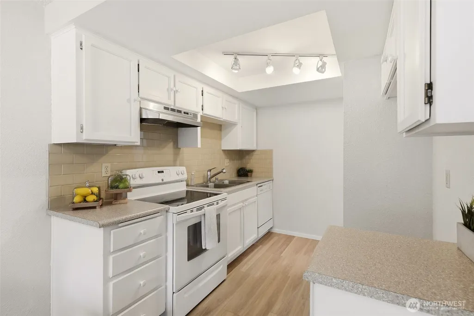
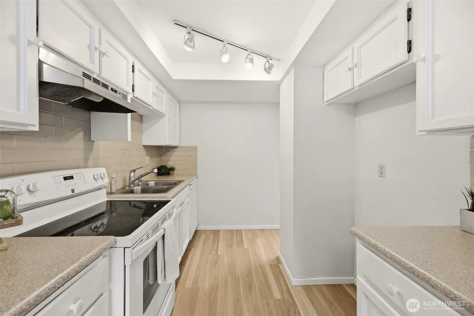
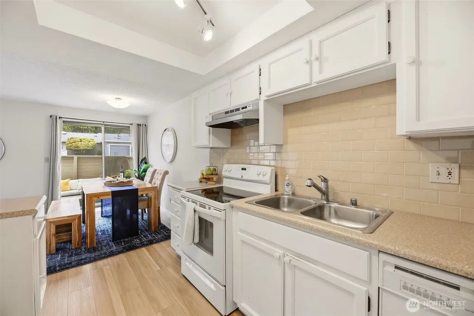
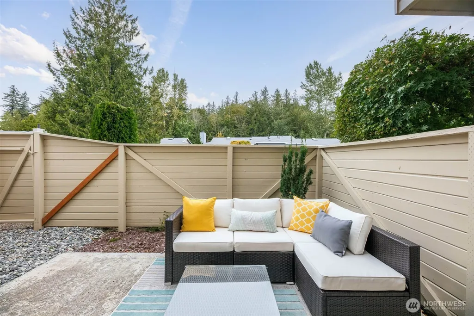
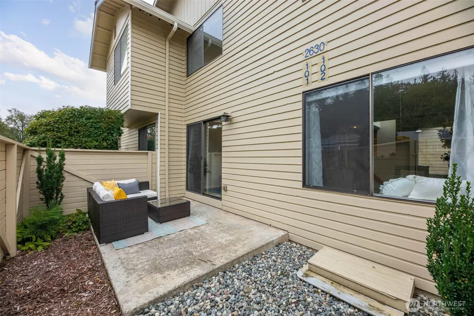
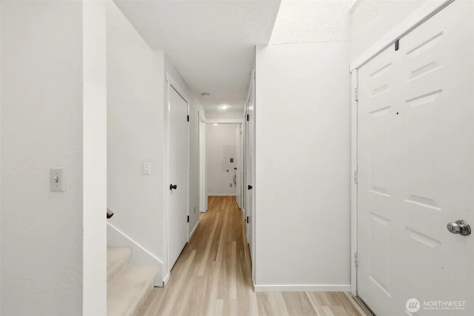
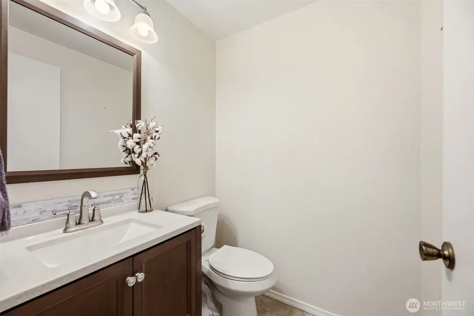
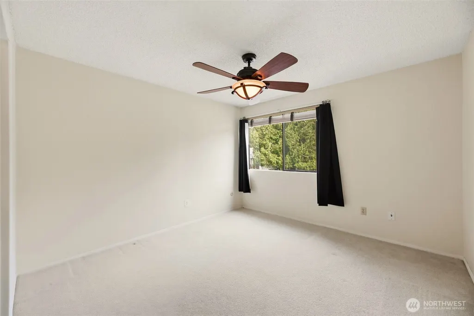
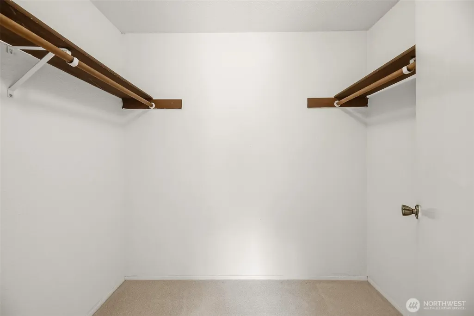
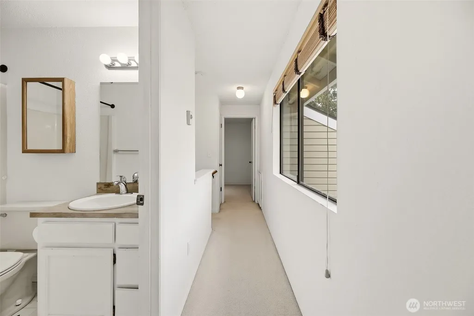
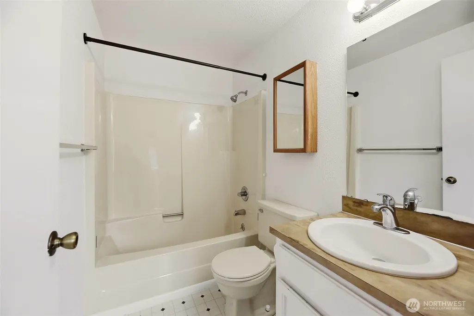
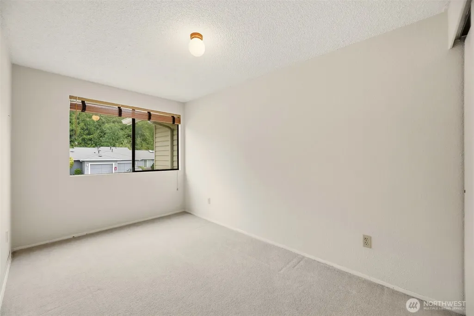
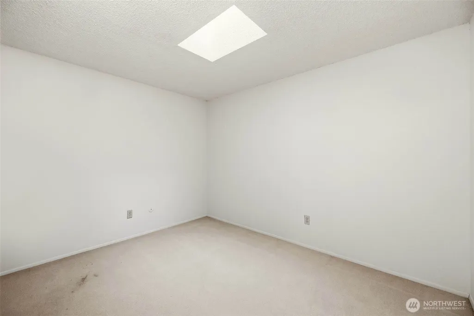
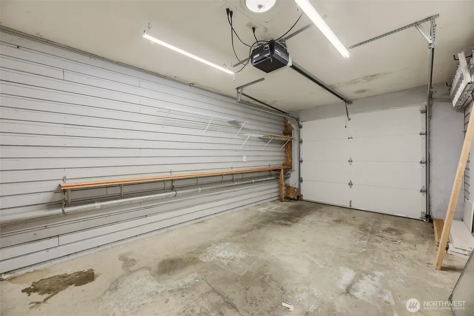
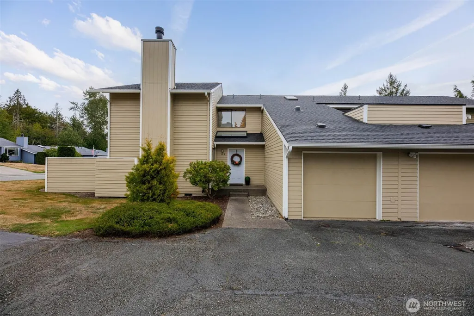
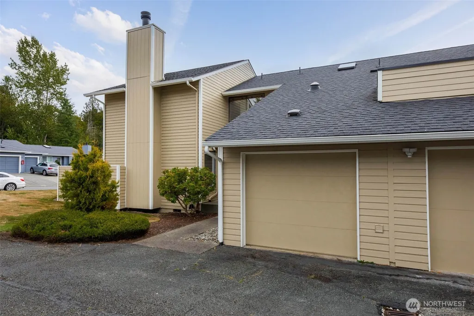
Welcome to Northridge Estates! This charming townhouse-style condominium offers over 1,200 square feet of comfortable living in Mount Vernon's most established and desirable communities. While not a standalone home, it lives like one with its setting, spacious layout, 2 Bedrooms + bonus room and attached single-car garage with abundant storage. Enjoy the patio just off the dining area, perfect for relaxing or entertaining. Interior updates include refreshed flooring, trim, an updated powder room, and an attractive stone tile fireplace surround. Residents enjoy exceptional community amenities just a short stroll away, including a clubhouse with an indoor swimming pool, fitness rooms, kitchen, spacious gathering area, and sport court. HOA dues include water, sewer, garbage, cable and internet, making for easy, low-maintenance living. Don't miss this opportunity to own in the Northridge Estates community!
| Elementary School | Middle School | High School |
|---|---|---|
| Buyer To Verify Elementary School | Buyer To Verify Middle School | Buyer To Verify High School |
| Price History | |
|---|---|
| 9/12/2026 | Listed $275,000 |
General Features
| Heating | Radiant |
|---|---|
| Cooling | None |
| Possession | Closing |
| Roof | Composition |
| Appliances | Dishwasher,Disposal,Stove(s)/Range(s) |
| HOA Fee | 720.55 |
| Association Fee Includes | Cable TV,Common Area Maintenance,Lawn Service,Sewer,Trash,Water |
| Pets Allowed | Subject to Restrictions |
| Year Built | 1980 |
| View | Territorial |
| Levels | Multi/Split |
| Unit Number | 102 |
| Property Subtype | Condominium |
| Tax Year | 2026 |
| Community Features | Athletic Court,Cable TV,Club House,Exercise Room,Game/Rec Rm,Indoor Pool,RV Parking,Sauna |
| Building Name | Northridge Estate Condomimiums |
| Assoc Fee Paid Per | Monthly |
| County | Skagit |
| New Construction | No |
| Property Type | Residential |
| HOA | Yes |
| Subdivision Name | Northridge |
| Facing Direction | West |
| Garage Y/N | Yes |
| Full Baths | 1 |
| Special Listing Conditions | None |
| Status | Active |
| Directions | I-5 College Way Exit #227,Go East to LaVenture and go left (North). Right on Northridge Way. Left on Club Ct. to condo on Right. |
| High School | Buyer To Verify |
| City | Mount Vernon |
| Entry Location | Main |
| Senior Community Y/N | No |
| High School District | Mount Vernon |
| MLS Area | 835 - Mount Vernon |
| Lot Size Units | Square Feet |
| Carport Y/N | No |
| Listing Terms | Cash,Conventional |
| Elementary School | Buyer To Verify |
| Tax Annual Amount | 3715.55 |
| Middle/Junior High School | Buyer To Verify |
| Public Remarks | Welcome to Northridge Estates! This charming townhouse-style condominium offers over 1,200 square feet of comfortable living in Mount Vernon's most established and desirable communities. While not a |
| Structure Type | Townhouse |
| Building Area Units | Square Feet |
| Standard Status | Active |
| Water Company | Included w/HOA |
| Units In Building Total | 2 |
| Storage Locattion | In Garage |
| Common Property Features | Athletic Court,Cable TV,Clubhouse,Exercise Room,Game/Rec Rm,Pool-Indoor,RV Parking,Sauna |
| Property Style | 32 - Townhouse |
| NWM_ShowMapLink | Yes |
Interior Features
| Interior Amenities | Cooking-Electric,Dryer-Electric,Fireplace,Washer,Water Heater |
|---|---|
| Flooring | Vinyl,Vinyl Plank,Carpet |
| Total Fireplaces | 1 |
| Fireplace Features | Wood Burning |
| Total Stories | 2 |
| Air Conditioning Y/N | No |
| Heating Y/N | Yes |
| Fireplace Y/N | Yes |
| Half Baths | 1 |
| Laundry Features | Electric Dryer Hookup,Washer Hookup |
| Total Bedrooms | 2 |
| Total Baths | 2 |
| Water Heater Type | Electric |
| Water Heater Location | Utility Room |
| Floor Number of Unit | 1 |
| Fireplaces Main | 1 |
| Power Production Type | Electric,Wood |
| Bedrooms Upper | 2 |
| Baths Half Main | 1 |
| Baths Full Upper | 1 |
| Bathrooms | 1.5 |
Exterior Features
| Exterior Amenities | Wood |
|---|---|
| Parking Features | Individual Garage,RV Parking |
| Lot Features | Corner Lot,Cul-De-Sac,Dead End Street,Paved,Sidewalk |
| Total Parking | 1 |
| Inclusions | Dishwasher(s),Garbage Disposal,Stove(s)/Range(s) |
| Building Area Total | 1251 |
| Waterfront Y/N | No |
| Covered Spaces | 1 |
| Irrigation Water Rights Y/N | No |
| Dwelling Type | Attached |
Amenities
- Foreclosure
- Views
- Short Sale
- New Construction
- Adult 55+
- Lease To Own
- No HOA Fees
- Furnished
- Pets
- Primary On Main
- Air Conditioning
- Seller Finance
- Green
- Fixer Upper
- Horse
- Golf
- Fireplace
- Deck
- Garage
- Basement
- Pool
Property vs Condos Average in 98273
Price
Taxes
Year Built
Visits

