
Waterfront
Address
6433 Ripley Lane Se, Renton, WA
Price
$ 5,500,000
Property Attributes
- ID#2587729
- TypeSingle Family
- CountyKING
- CityRenton
- AreaKirkland-Bridle Trails
- NeighborhoodKirkland
- Zip98056
- StyleMulti Level
- Year Built1991
- Taxes$ 46168
- Price$ 5,500,000
- Bedrooms5
- Full Bathrooms3
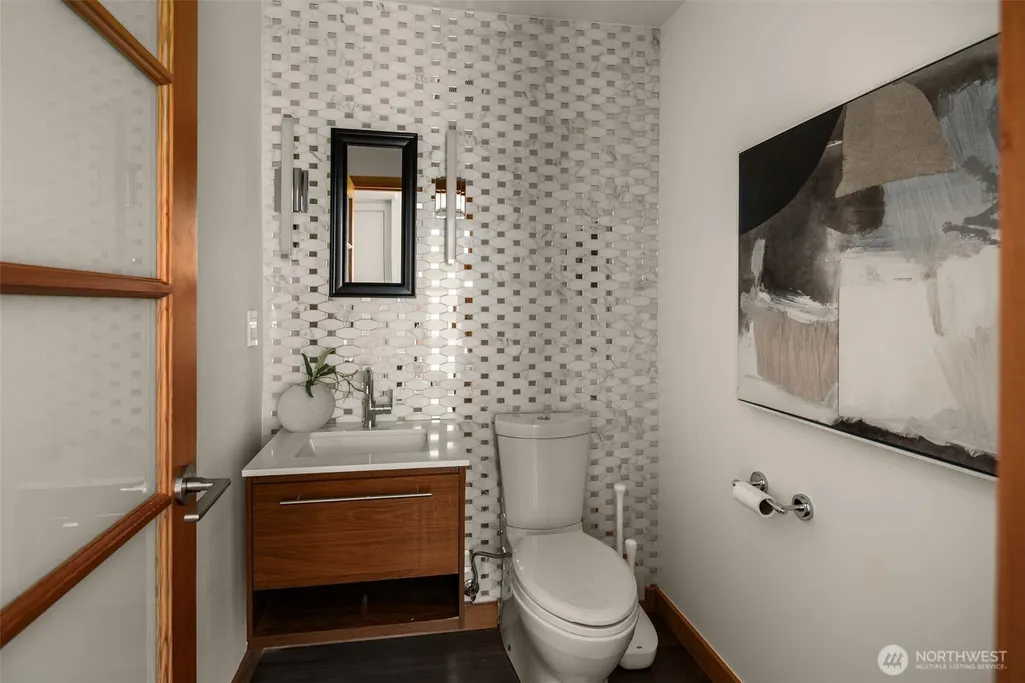
- Half Bathrooms1
- Sqr Footage5210
- Lot Size0.1877 Acres
Data Source:
Northwest Multiple Listing Service (NWMLS)
Property Description
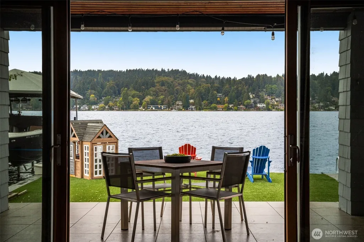
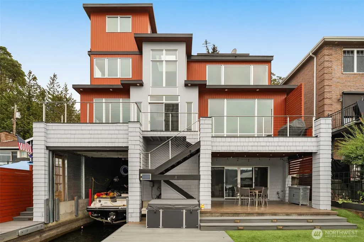
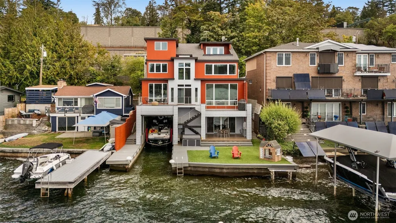
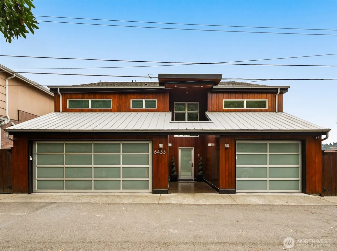
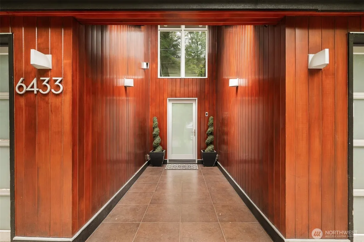
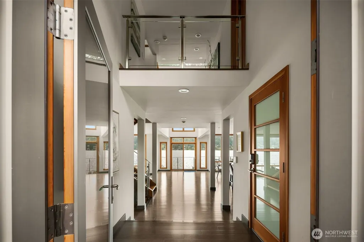
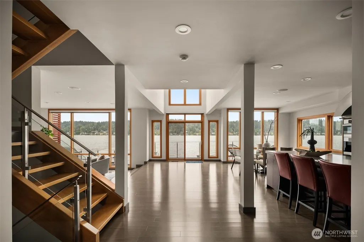
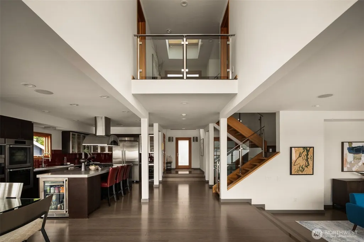
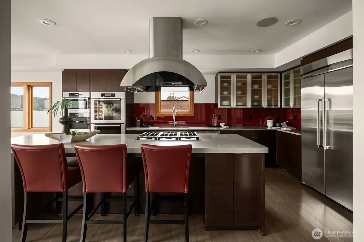
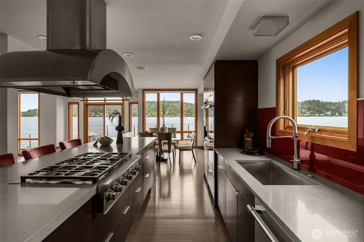
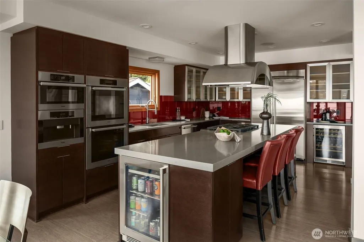
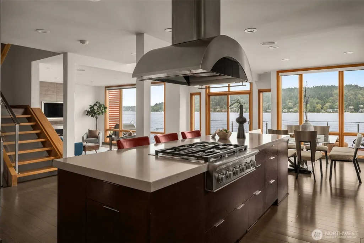
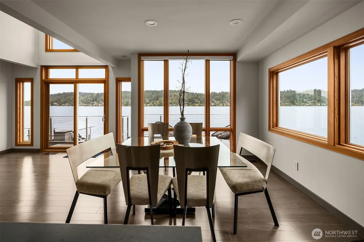
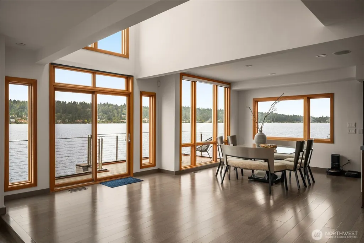
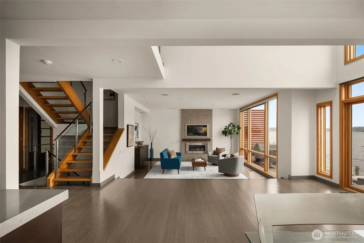
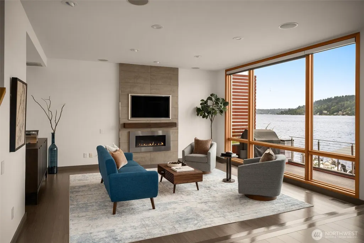
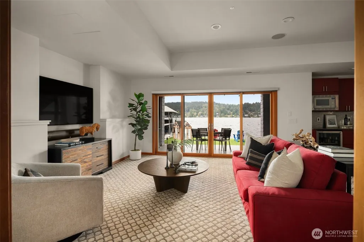
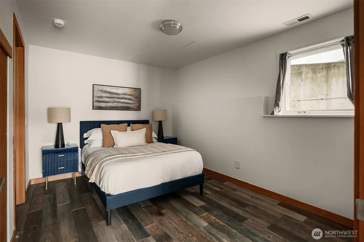
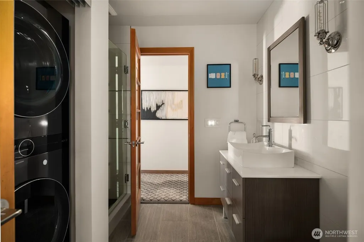
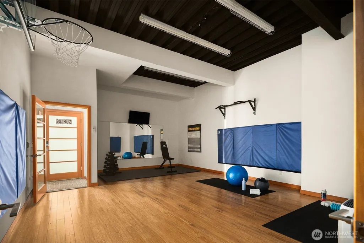
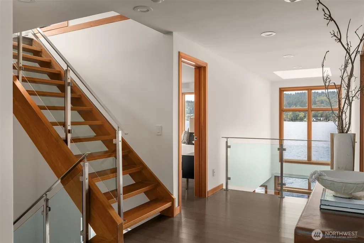
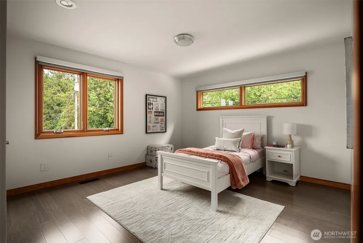
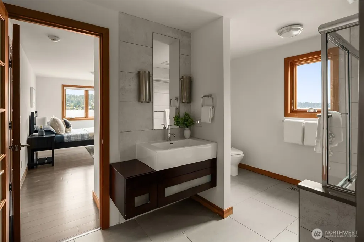
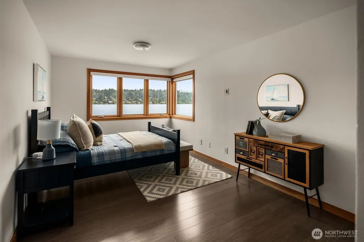
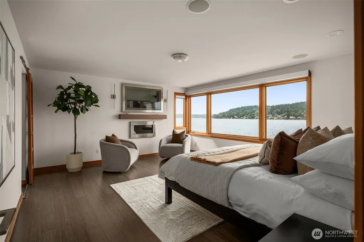
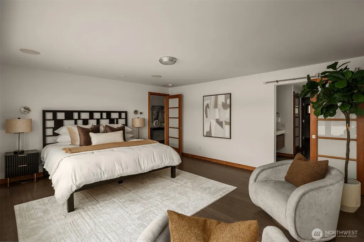
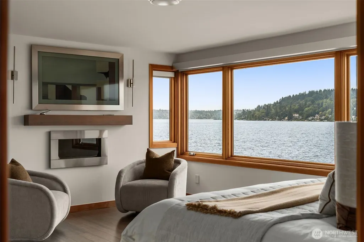
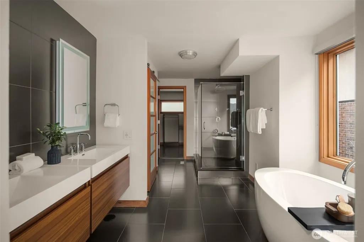
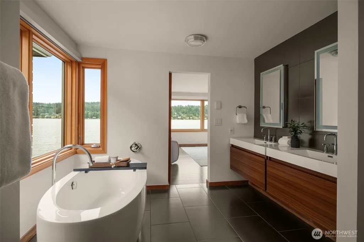
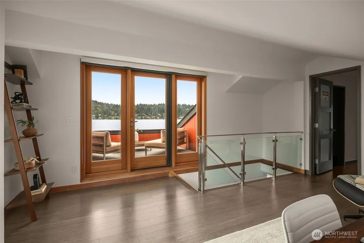
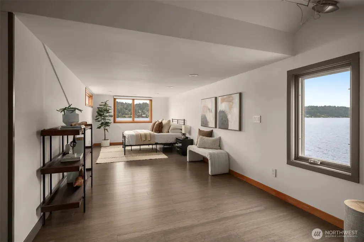
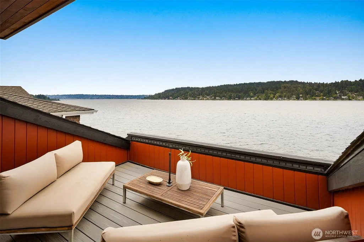
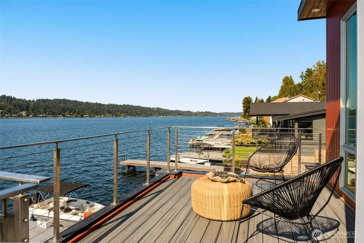
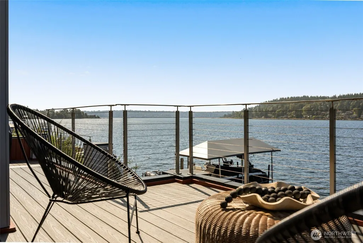
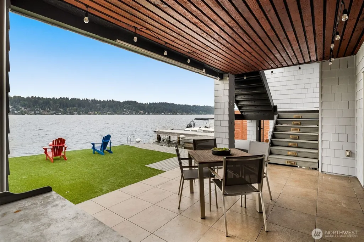
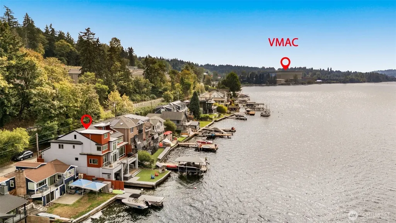
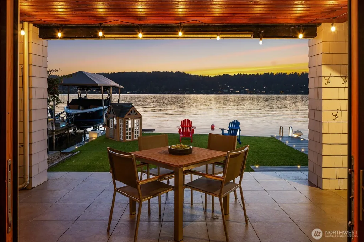
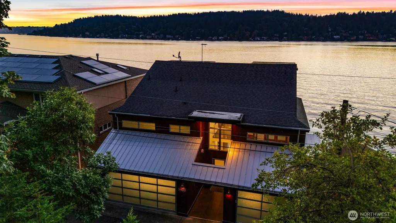
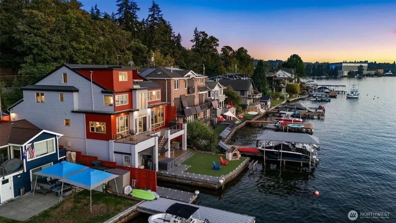
Exceptional Lakefront Living! A rare opportunity to own the only lakefront home in the area with its own private boathouse. Walls of windows and expansive outdoor spaces showcase breathtaking 180-degree water views to the north, west and south, framed by spectacular west-facing sunsets. The open-concept main level flows to a full-length deck, perfect for entertaining and effortless indoor-outdoor living. Chef’s kitchen features DCS, Miele and Thermador appliances, custom cabinetry and Caesarstone surfaces. Upstairs, the luxurious primary suite is joined by two generous bedrooms with a Jack & Jill bath. The upper crow’s nest offers an oversized bedroom, landing and private deck with sweeping lake views. Daylight lower level includes a home gym, fifth bedroom with bath, media/rec room with wet bar, plus washer and dryer. Recent upgrades include new interior and exterior paint, upgraded Lutron lighting, artificial turf and new Trex decking throughout the backyard. At the water’s edge, 40’ of in-house moorage includes a custom boat lift and shore power, plus outdoor moorage and a jet ski lift along 50’ of no-bank waterfront. Existing furnishings are included for a seamless transition to lakefront living. Less than 3 minutes to VMAC—an exceptional location for Seahawks personnel. A distinctive waterfront retreat offering privacy, convenience and a truly exceptional lakefront lifestyle.
| Elementary School | Middle School | High School |
|---|---|---|
| Hazelwood Elem | Risdon Middle School | Hazen Snr High |
| Price History | |
|---|---|
| 9/25/2026 | Listed $5,500,000 |
General Features
| Living Area | 5210 |
|---|---|
| Sewer | Sewer Connected |
| Heating | 90%+ High Efficiency,Ductless,Forced Air,Heat Pump,Recirculation Pump |
| Cooling | 90%+ High Efficiency,Central Air,Ductless,Forced Air,Heat Pump |
| Possession | Closing |
| Roof | Composition,Metal,Torch Down |
| Appliances | Dishwasher,Disposal,Double Oven,Dryer,Microwave,Refrigerator,Stove(s)/Range(s),Washer |
| Security Features | Partially Fenced,Security System |
| Year Built | 1991 |
| View | Lake,Territorial |
| Topography | Sloped |
| Levels | Multi/Split |
| Property Subtype | Single Family Residence |
| Tax Year | 2026 |
| Waterfront Features | Bulkhead,Lake,No Bank |
| County | King |
| New Construction | No |
| Property Type | Residential |
| HOA | No |
| Attached Garage | Yes |
| Subdivision Name | Kirkland |
| Facing Direction | West |
| Garage Y/N | Yes |
| Full Baths | 2 |
| Special Listing Conditions | None |
| Status | Active |
| Directions | From I-405 N/S,take Exit 7 to NE 44th St toward the lake. Turn right onto Seahawks Way/Ripley Ln SE,pass under the wooden pedestrian bridge,and follow the curve to 6433 Ripley Ln. |
| High School | Hazen Snr High |
| City | Renton |
| Entry Location | Main |
| Senior Community Y/N | No |
| High School District | Renton |
| MLS Area | 560 - Kirkland/Bridle Trails |
| Lot Size Units | Square Feet |
| Lot Size Square Feet | 8178 |
| Carport Y/N | No |
| Listing Terms | Cash,Conventional |
| Elementary School | Hazelwood Elem |
| Land Lease Y/N | No |
| Tax Annual Amount | 46168 |
| Middle/Junior High School | Risdon Middle School |
| Property Condition | Very Good |
| Public Remarks | Exceptional Lakefront Living! A rare opportunity to own the only lakefront home in the area with its own private boathouse. Walls of windows and expansive outdoor spaces showcase breathtaking 180-deg |
| Virtual Tour | https://my.matterport.com/show/?m=vV4e255XojP&mls=1 |
| Structure Type | House |
| Building Area Units | Square Feet |
| Standard Status | Active |
| Property Style | 15 - Multi Level |
| NWM_ShowMapLink | Yes |
Interior Features
| Interior Amenities | Bath Off Primary,Dbl Pane/Storm Window,Dining Room,Fireplace,Fireplace (Primary Bedroom),Security System,Skylight(s),SMART Wired,Vaulted Ceiling(s),Walk-In Closet(s),Wet Bar,Wine/Beverage Refrigerato |
|---|---|
| Basement | Daylight,Finished |
| Flooring | Bamboo/Cork,Ceramic Tile |
| Total Fireplaces | 2 |
| Fireplace Features | Gas |
| Air Conditioning Y/N | Yes |
| Heating Y/N | Yes |
| Fireplace Y/N | Yes |
| Half Baths | 1 |
| 3/4 Baths | 1 |
| Total Bedrooms | 5 |
| Total Baths | 4 |
| Fireplaces Upper | 1 |
| Fireplaces Lower | 1 |
| Power Production Type | Electric,Geothermal |
| Baths Three Quarter Lower | 1 |
| Bedrooms Lower | 1 |
| Bedrooms Upper | 4 |
| Baths Half Main | 1 |
| Baths Full Upper | 2 |
| Bathrooms | 3.25 |
Exterior Features
| Exterior Amenities | Wood |
|---|---|
| Parking Features | Attached Garage |
| Lot Features | Dead End Street,Paved |
| Water Source | Public |
| Total Parking | 5 |
| Inclusions | Dishwasher(s),Double Oven,Dryer(s),Garbage Disposal,Microwave(s),Refrigerator(s),Stove(s)/Range(s),Washer(s) |
| Foundation Details | Poured Concrete |
| Spa | Yes |
| Building Area Total | 5210 |
| Lot Dimensions | 164' x 50' |
| Lot Size Acres | 0.1877 |
| Waterfront Y/N | Yes |
| Covered Spaces | 3 |
| Irrigation Water Rights Y/N | No |
| Waterfront Footage | 50 |
| Site Features | Boat House,Deck,Dock,Fenced-Partially,Gas Available,High Speed Internet,Hot Tub/Spa,Moorage,Patio,Rooftop Deck |
| Parking Uncovered Total | 2 |
Amenities
- Foreclosure
- Views
- Short Sale
- New Construction
- Adult 55+
- Lease To Own
- No HOA Fees
- Furnished
- Primary On Main
- Air Conditioning
- Seller Finance
- Green
- Fixer Upper
- Horse
- Golf
- Fireplace
- Deck
- Garage
- Basement
- Pool
Property vs Single Family Average in 98056
Price
Taxes
Year Built
In The Neighborhood
Open House
Kirkland
$ 1,150,000
- Type
- Single Family | Active
- Size
- 1,740 SqFt
- Rooms
- 4 Beds + 2.5 Baths
 Listed by: Kelly Right RE of Seattle LLC
Open House
Kirkland
$ 1,250,000
- Type
- Single Family | Active
- Size
- 2,500 SqFt
- Rooms
- 4 Beds + 3 Baths
Listed by: Windermere Real Estate Co.
Open House
Kirkland
$ 1,399,950
- Type
- Single Family | Active
- Size
- 2,015 SqFt
- Rooms
- 4 Beds + 3 Baths
Listed by: Heaton Dainard, LLC
Open House
Kirkland
$ 1,795,000
- Type
- Single Family | Active
- Size
- 2,845 SqFt
- Rooms
- 5 Beds + 4 Baths
Listed by: Best Choice Network LLC
Open House
Kirkland
$ 980,000
- Type
- Single Family | Active
- Size
- 1,912 SqFt
- Rooms
- 3 Beds + 2.5 Baths
Listed by: Windermere Real Estate/East
Open House
Kirkland
$ 1,650,000
- Type
- Single Family | Active
- Size
- 2,540 SqFt
- Rooms
- 4 Beds + 3 Baths
Listed by: COMPASS
Reduced
Kirkland
$ 1,200,000
- Type
- Single Family | Active
- Size
- 2,266 SqFt
- Rooms
- 4 Beds + 2 Baths
Listed by: Rain Town Realty + JPAR
Open House
Kirkland
$ 1,499,999
- Type
- Single Family | Active
- Size
- 2,207 SqFt
- Rooms
- 3 Beds + 3.5 Baths
Listed by: Keller Williams Eastside
Open House
Kirkland
$ 1,099,995
- Type
- Single Family | Active
- Size
- 1,900 SqFt
- Rooms
- 4 Beds + 2.5 Baths
Listed by: John L Scott Madrona Group
Open House
Kirkland
$ 1,999,998
- Type
- Single Family | Active
- Size
- 3,587 SqFt
- Rooms
- 5 Beds + 3.5 Baths
Listed by: Realogics Sotheby's Int'l Rlty
Open House
Kirkland
$ 2,250,000
- Type
- Single Family | Active
- Size
- 5,246 SqFt
- Rooms
- 5 Beds + 4 Baths
Listed by: eXp Realty
Open House
Kirkland
$ 950,000
- Type
- Single Family | Active
- Size
- 1,588 SqFt
- Rooms
- 4 Beds + 2 Baths
Listed by: Redfin
