
Views
Address
13611 Ne 136th Pl, Kirkland, WA
Price
$ 2,250,000
Property Attributes
- ID#2577160
- TypeSingle Family
- CountyKING
- CityKirkland
- AreaJuanita-Woodinville
- NeighborhoodKirkland
- Zip98034
- StyleCraftsman
- Year Built2001
- Taxes$ 16315
- Price$ 2,250,000
- Bedrooms5
- Full Bathrooms4
- Half Bathrooms0
- Sqr Footage5246
- Lot Size0.2727 Acres
Data Source:
Northwest Multiple Listing Service (NWMLS)
Property Description
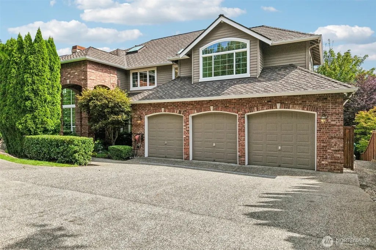
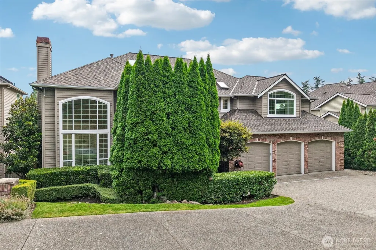
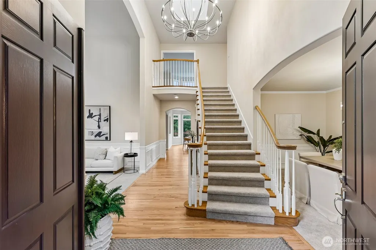
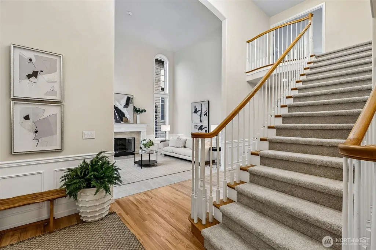
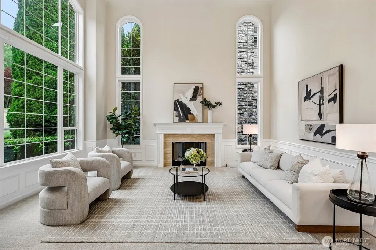
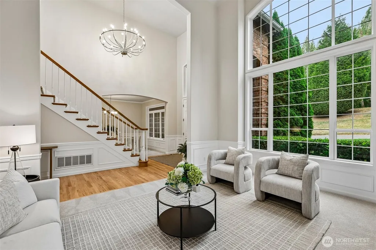
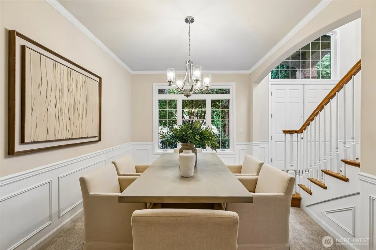
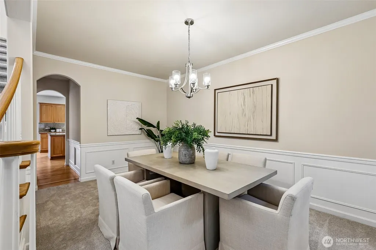
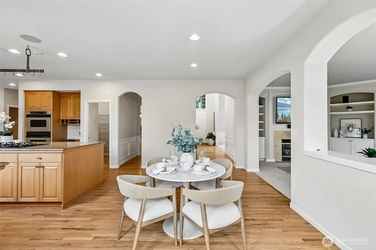
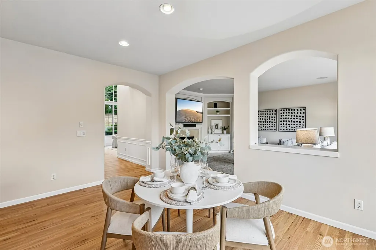
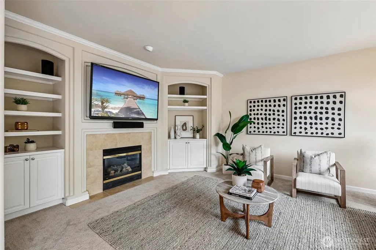
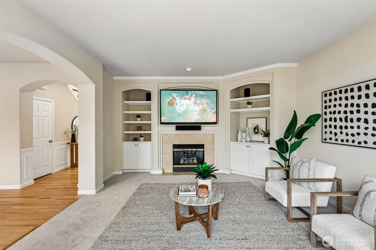
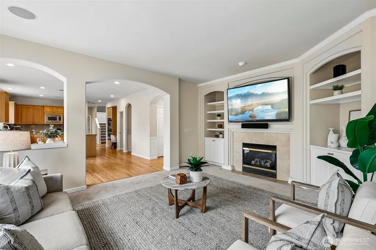
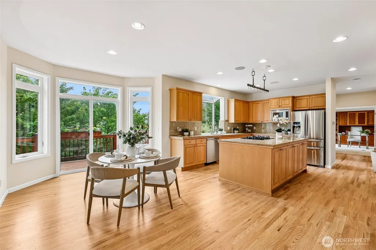
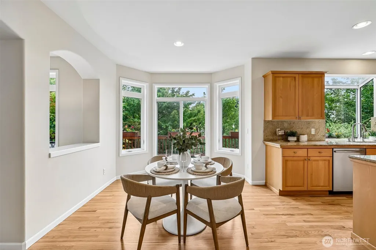
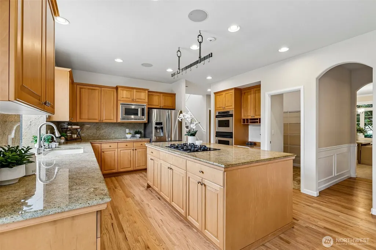
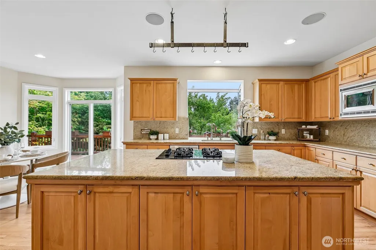
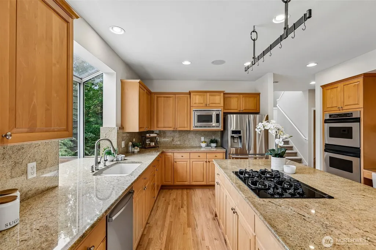
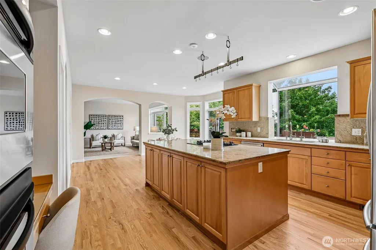
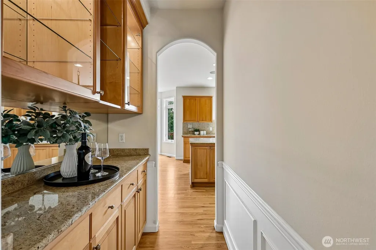
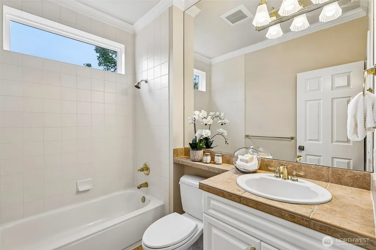
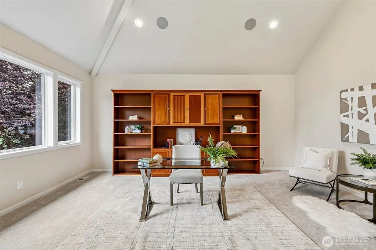
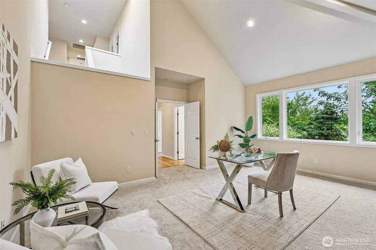
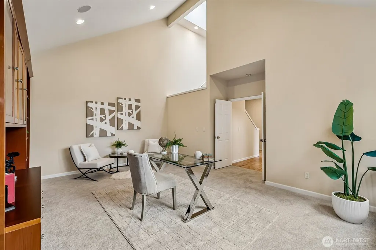
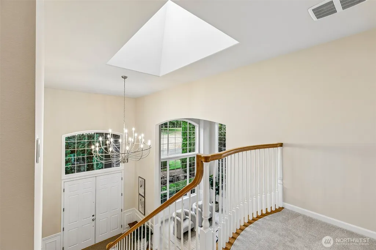
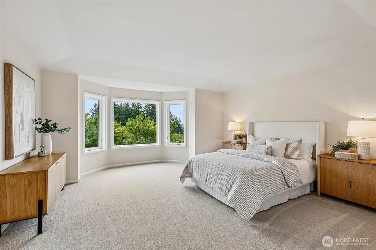
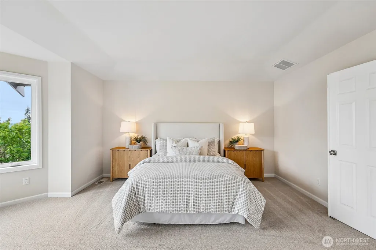
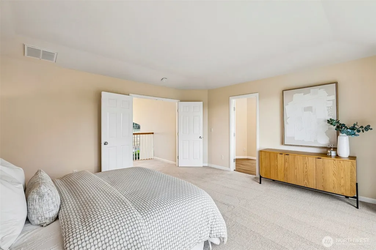
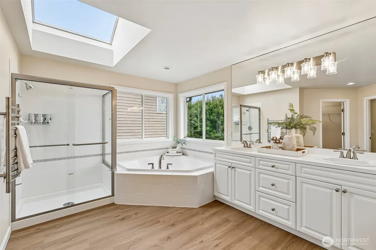
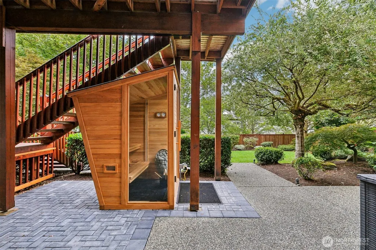
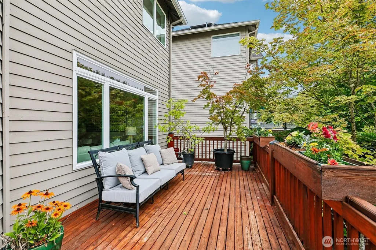
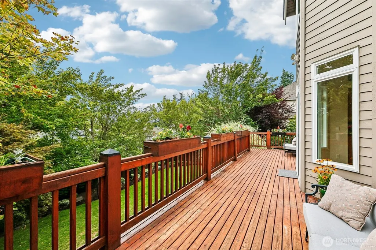
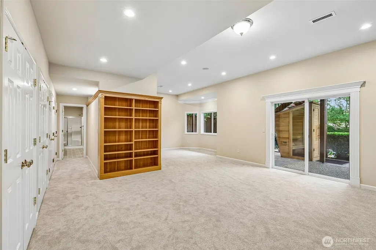
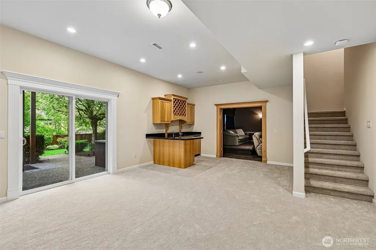
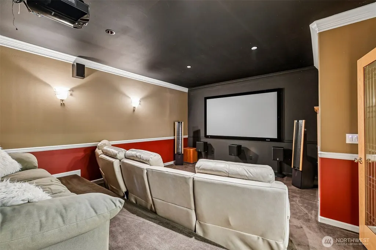
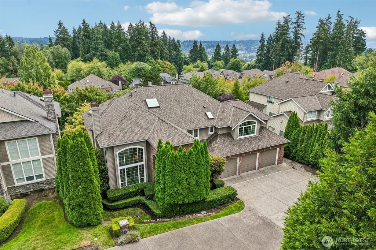
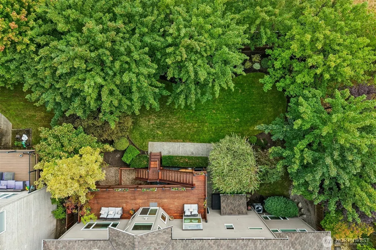
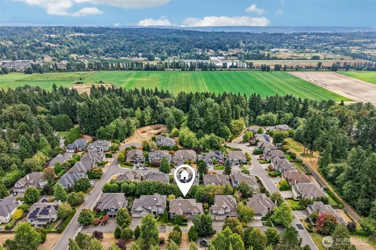
A rare blend of privacy, tranquility, technology and refined everyday living in Kirkland’s desirable Cascade Ridge. Rarely available in this established neighborhood, this impressive Murray Franklyn residence offers exceptional space for everyday living, entertaining, working from home and hosting guests. A grand entry opens to bright living spaces with vaulted ceilings and refinished hardwood floors. The kitchen features granite countertops and a large island, complemented by a dedicated home office and oversized bonus room. The finished basement provides remarkable flexibility with a bedroom, bath, kitchenette, study area, recreation space and remodeled private theater with stadium seating and recessed component rack. Thoughtfully enhanced with Control4 home automation, AC, high-tech networking, security cameras, sauna and a whole-house fan. Recent improvements include roof, windows, furnace, heat pumps, interior paint, new carpet, refinished hardwood floors, deck and landscaping. Mature landscaping creates a serene, private setting with seasonal Cascade views, outdoor sauna and wooded paths nearby. The Cross Kirkland Corridor runs directly behind the home, providing convenient access to the regional trail network. Ideally situated near top schools, Totem Lake, Kirkland, Bellevue, Redmond, Woodinville, major employers, dining, shopping and recreation, this sophisticated retreat offers an exceptional combination of privacy, comfort, technology and connectivity.
| Elementary School | Middle School | High School |
|---|---|---|
| Muir Elem | Kamiakin Middle | Juanita High |
| Price History | |
|---|---|
| 9/3/2026 | Listed $2,250,000 |
General Features
| Living Area | 5246 |
|---|---|
| Sewer | Sewer Connected |
| Heating | 90%+ High Efficiency,Heat Pump |
| Cooling | 90%+ High Efficiency,Central Air,Heat Pump |
| Possession | Closing |
| Roof | Composition |
| Appliances | Dishwasher,Disposal,Double Oven,Dryer,Microwave,Refrigerator,Stove(s)/Range(s),Washer |
| HOA Fee | 900 |
| Association Fee Includes | Common Area Maintenance,Road Maintenance,Snow Removal |
| Architectural Style | Craftsman |
| Security Features | Fully Fenced |
| Year Built | 2001 |
| View | Mountains,Territorial |
| Topography | Level |
| Levels | Two |
| Property Subtype | Single Family Residence |
| Tax Year | 2025 |
| Community Features | Park,Playground |
| Assoc Fee Paid Per | Annually |
| County | King |
| New Construction | No |
| Property Type | Residential |
| HOA | Yes |
| Attached Garage | Yes |
| Subdivision Name | Kirkland |
| Garage Y/N | Yes |
| Full Baths | 3 |
| Special Listing Conditions | None |
| Status | Active |
| Directions | Use GPS |
| High School | Juanita High |
| City | Kirkland |
| Entry Location | Main |
| Senior Community Y/N | No |
| High School District | Lake Washington |
| MLS Area | 600 - Juanita/Woodinville |
| Lot Size Units | Square Feet |
| Lot Size Square Feet | 11880 |
| Carport Y/N | No |
| Listing Terms | Cash,Conventional,FHA,VA Loan |
| Elementary School | Muir Elem |
| Land Lease Y/N | No |
| Tax Annual Amount | 16315 |
| Middle/Junior High School | Kamiakin Middle |
| Property Condition | Very Good |
| Public Remarks | A rare blend of privacy,tranquility,technology and refined everyday living in Kirklands desirable Cascade Ridge. Rarely available in this established neighborhood,this impressive Murray Franklyn resi |
| Virtual Tour | https://www.zillow.com/view-imx/b21f3d73-6b5e-4940-a7c5-8fe69b236e0c?initialViewType=pano |
| Structure Type | House |
| Building Area Units | Square Feet |
| Builder Name | Murray Franklyn |
| Standard Status | Active |
| Water Company | Woodinville |
| Property Style | 18 - 2 Stories w/Bsmnt |
| NWM_ShowMapLink | Yes |
Interior Features
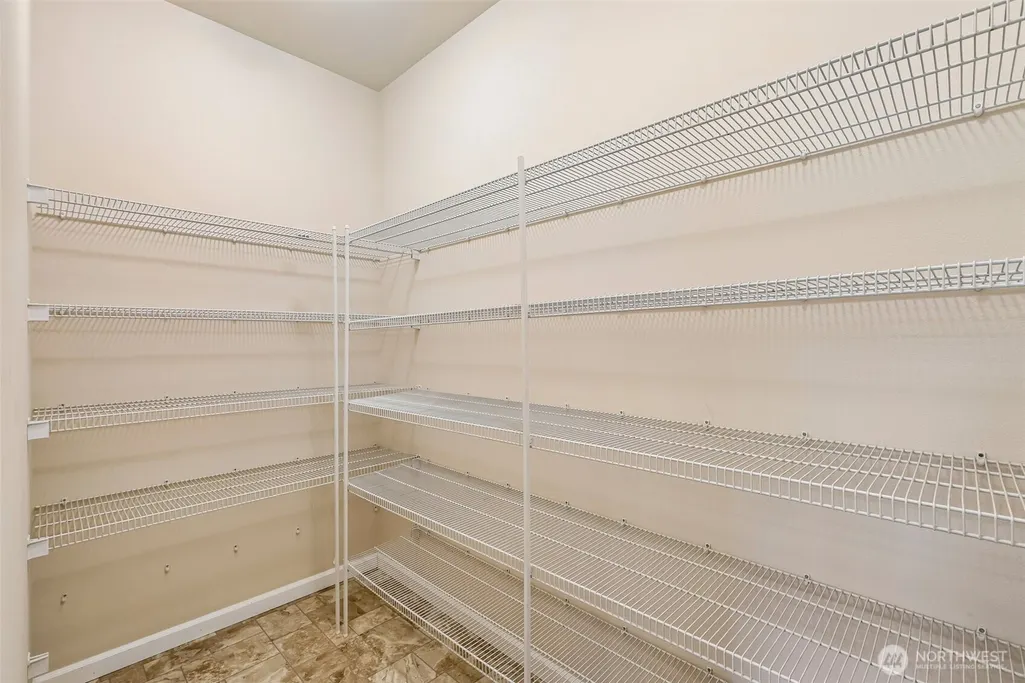
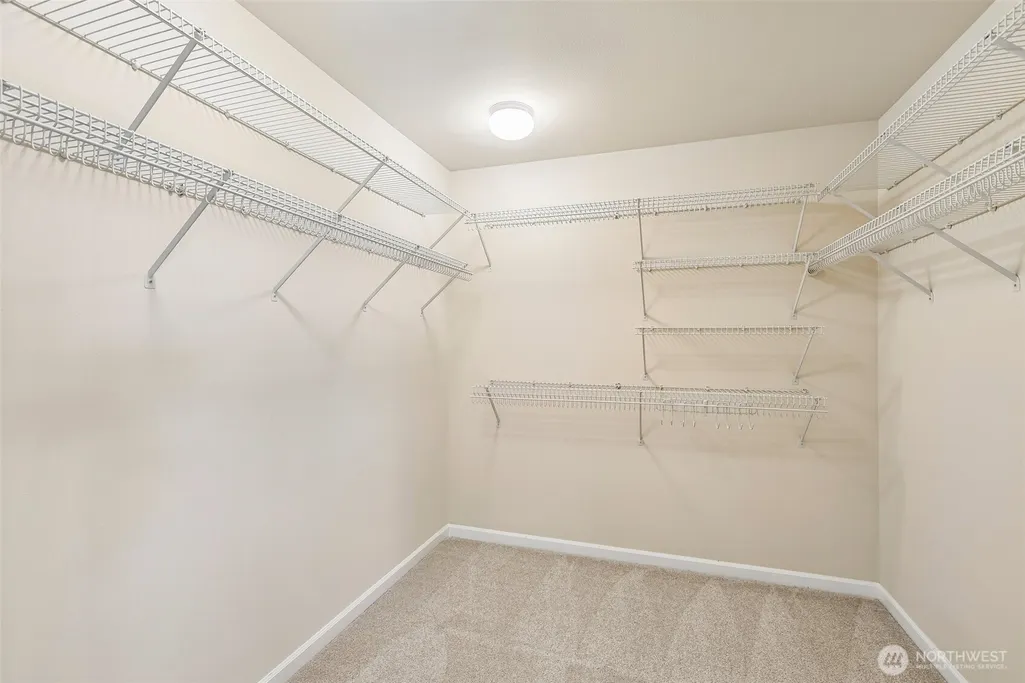
| Interior Amenities | Bath Off Primary,Dining Room,Fireplace,French Doors,High Tech Cabling,Pantry,Sauna,Skylight(s),SMART Wired,Sprinkler System,Vaulted Ceiling(s),Walk-In Closet(s),Water Heater,Wet Bar |
|---|---|
| Basement | Daylight,Finished |
| Flooring | Hardwood,Travertine,Carpet |
| Total Fireplaces | 2 |
| Fireplace Features | Gas |
| Air Conditioning Y/N | Yes |
| Heating Y/N | Yes |
| Fireplace Y/N | Yes |
| 3/4 Baths | 1 |
| Total Bedrooms | 5 |
| Total Baths | 4 |
| Water Heater Type | Electric |
| Water Heater Location | Basement |
| Fireplaces Main | 2 |
| Power Production Type | Electric,Natural Gas |
| Baths Three Quarter Lower | 1 |
| Bedrooms Lower | 1 |
| Bedrooms Upper | 4 |
| Baths Full Upper | 2 |
| Baths Full Main | 1 |
| Bathrooms | 3.75 |
Exterior Features
| Exterior Amenities | Brick,Wood,Wood Products |
|---|---|
| Vegetation | Fruit Trees,Garden Space |
| Parking Features | Attached Garage |
| Lot Features | Dead End Street,Paved,Sidewalk |
| Water Source | Public |
| Total Parking | 6 |
| Inclusions | Dishwasher(s),Double Oven,Dryer(s),Garbage Disposal,Microwave(s),Refrigerator(s),Stove(s)/Range(s),Washer(s) |
| Foundation Details | Poured Concrete |
| Building Area Total | 5246 |
| Lot Size Acres | 0.2727 |
| Waterfront Y/N | No |
| Covered Spaces | 3 |
| Irrigation Water Rights Y/N | No |
| Site Features | Cable TV,Deck,Fenced-Fully,Gas Available,High Speed Internet,Patio,Sprinkler System |
| Parking Uncovered Total | 3 |
Amenities
- Foreclosure
- Views
- Short Sale
- New Construction
- Adult 55+
- Lease To Own
- No HOA Fees
- Furnished
- Primary On Main
- Air Conditioning
- Seller Finance
- Green
- Fixer Upper
- Horse
- Golf
- Fireplace
- Deck
- Garage
- Basement
- Pool
Property vs Single Family Average in 98034
Price
Taxes
Year Built
Visits
In The Neighborhood
Open House
Kirkland
$ 1,150,000
- Type
- Single Family | Active
- Size
- 1,740 SqFt
- Rooms
- 4 Beds + 2.5 Baths
 Listed by: Kelly Right RE of Seattle LLC
Just Listed
Renton
$ 5,500,000
- Type
- Single Family | Active
- Size
- 5,210 SqFt
- Rooms
- 5 Beds + 3.5 Baths
Listed by: MLS4owners.com
Open House
Kirkland
$ 1,250,000
- Type
- Single Family | Active
- Size
- 2,500 SqFt
- Rooms
- 4 Beds + 3 Baths
Listed by: Windermere Real Estate Co.
Open House
Kirkland
$ 1,399,950
- Type
- Single Family | Active
- Size
- 2,015 SqFt
- Rooms
- 4 Beds + 3 Baths
Listed by: Heaton Dainard, LLC
Open House
Kirkland
$ 1,795,000
- Type
- Single Family | Active
- Size
- 2,845 SqFt
- Rooms
- 5 Beds + 4 Baths
Listed by: Best Choice Network LLC
Open House
Kirkland
$ 980,000
- Type
- Single Family | Active
- Size
- 1,912 SqFt
- Rooms
- 3 Beds + 2.5 Baths
Listed by: Windermere Real Estate/East
Open House
Kirkland
$ 1,650,000
- Type
- Single Family | Active
- Size
- 2,540 SqFt
- Rooms
- 4 Beds + 3 Baths
Listed by: COMPASS
Reduced
Kirkland
$ 1,200,000
- Type
- Single Family | Active
- Size
- 2,266 SqFt
- Rooms
- 4 Beds + 2 Baths
Listed by: Rain Town Realty + JPAR
Open House
Kirkland
$ 1,499,999
- Type
- Single Family | Active
- Size
- 2,207 SqFt
- Rooms
- 3 Beds + 3.5 Baths
Listed by: Keller Williams Eastside
Views
Kirkland
$ 1,099,995
- Type
- Single Family | Active
- Size
- 1,900 SqFt
- Rooms
- 4 Beds + 2.5 Baths
Listed by: John L Scott Madrona Group
Reduced
Kirkland
$ 1,999,998
- Type
- Single Family | Active
- Size
- 3,587 SqFt
- Rooms
- 5 Beds + 3.5 Baths
Listed by: Realogics Sotheby's Int'l Rlty
Open House
Kirkland
$ 950,000
- Type
- Single Family | Active
- Size
- 1,588 SqFt
- Rooms
- 4 Beds + 2 Baths
Listed by: Redfin
