
Open House Sat, Sep 26th 12:00 PM - 03:00 PM - Views



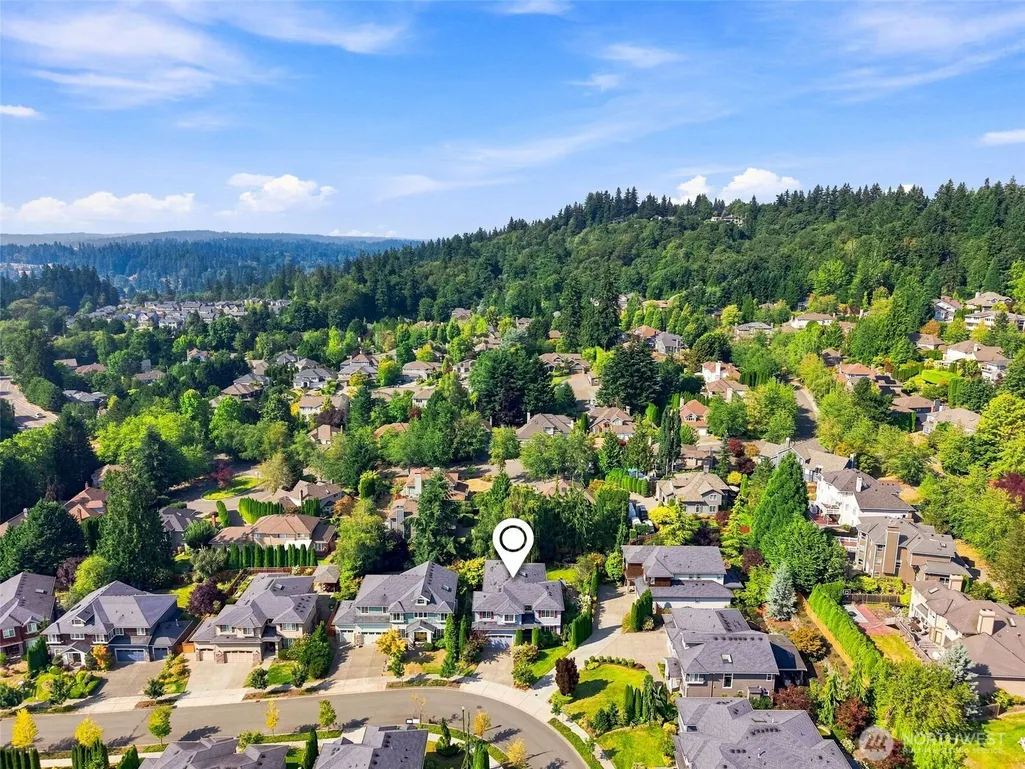
Address
10036 Ne 151st Drive, Bothell, WA
Price
$ 1,898,000
Property Attributes
- ID#2587065
- TypeSingle Family
- CountyKING
- CityBothell
- AreaJuanita-Woodinville
- NeighborhoodBothell
- Zip98011
- StyleContemporary
- Year Built2013
- Taxes$ 18016
- Price$ 1,898,000
- Bedrooms4
- Full Bathrooms3
- Half Bathrooms1
- Sqr Footage3600
- Lot Size0.2242 Acres
Data Source:
Northwest Multiple Listing Service (NWMLS)
Property Description
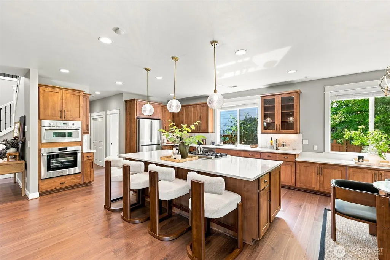
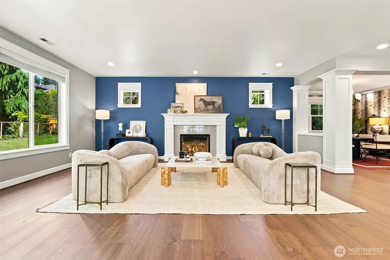
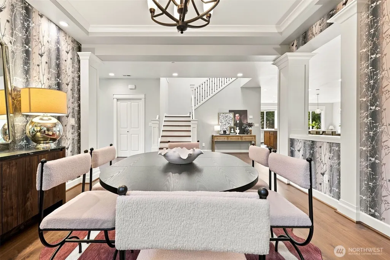
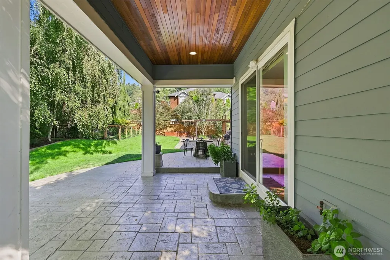
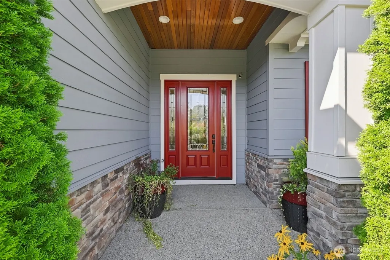
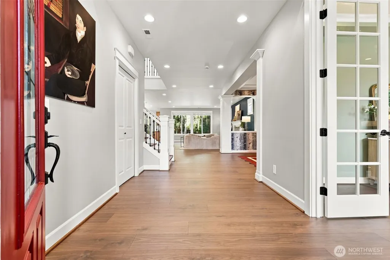
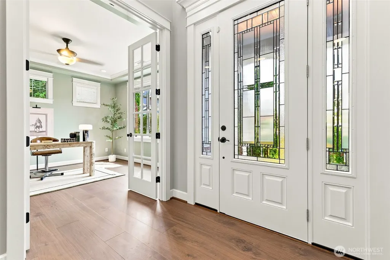
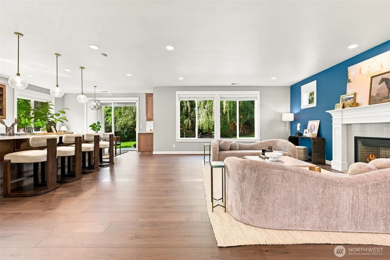
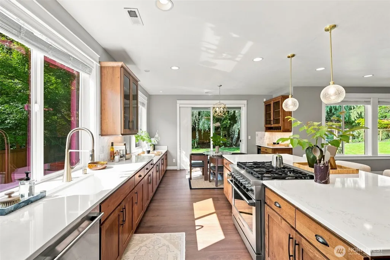
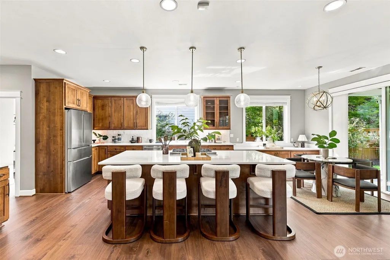
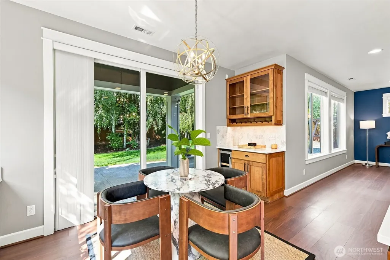
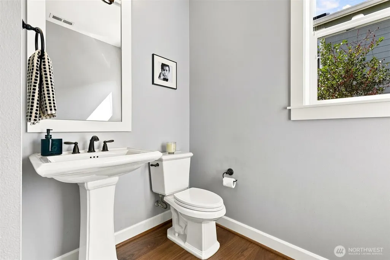
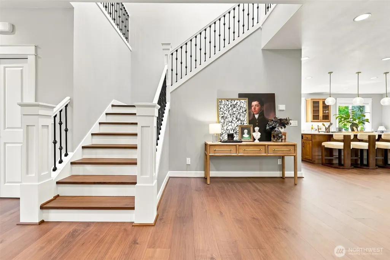
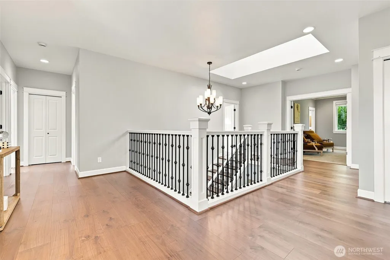
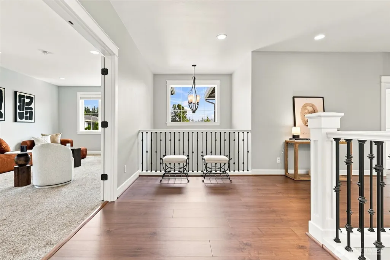
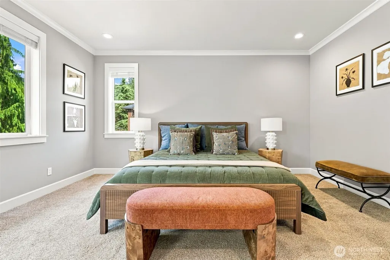
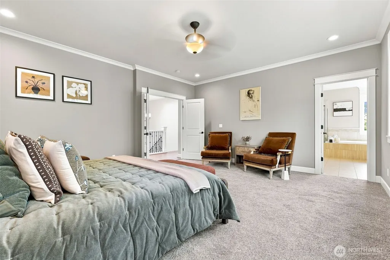
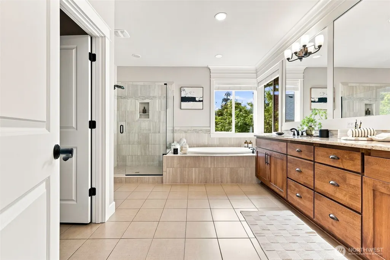
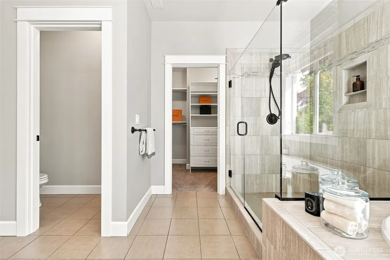
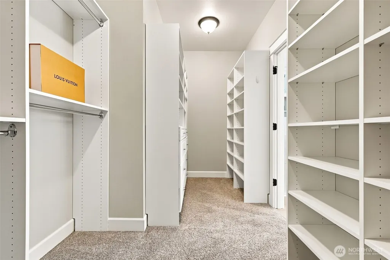
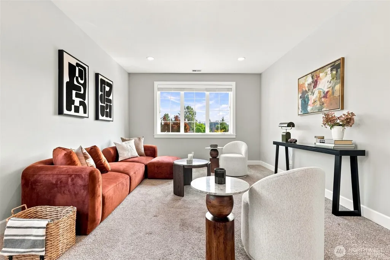
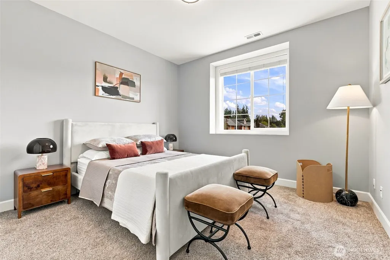
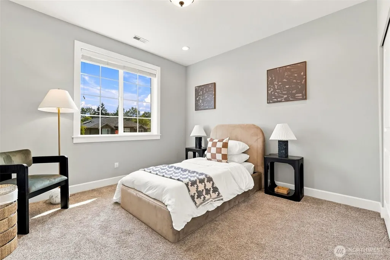
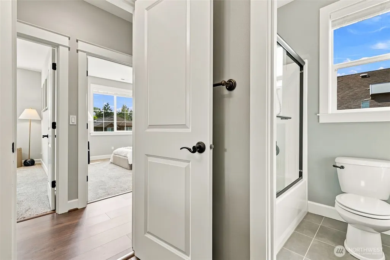
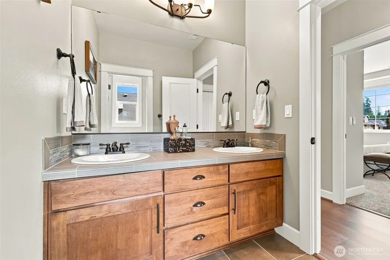
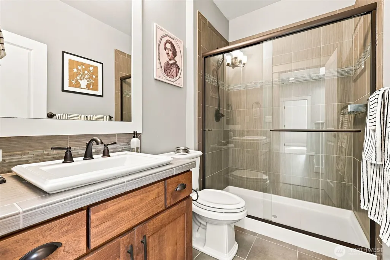
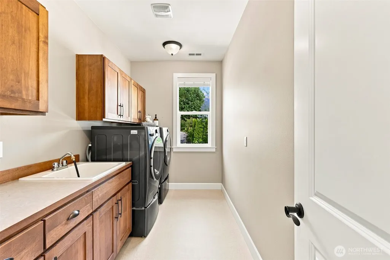
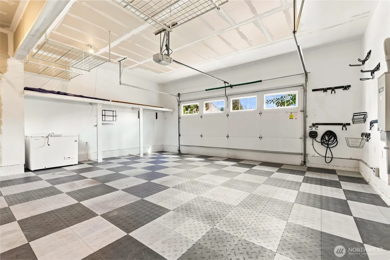
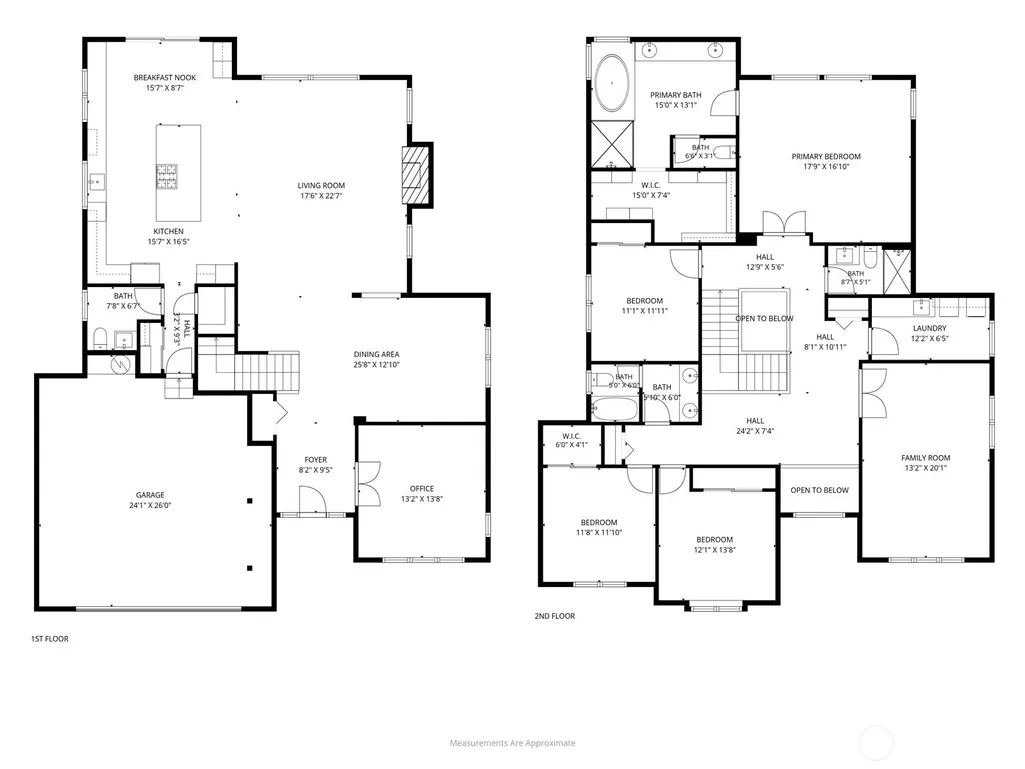
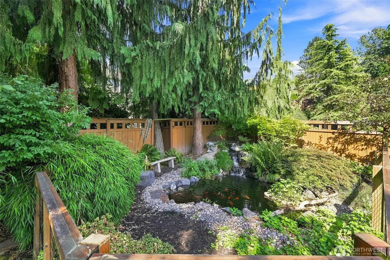
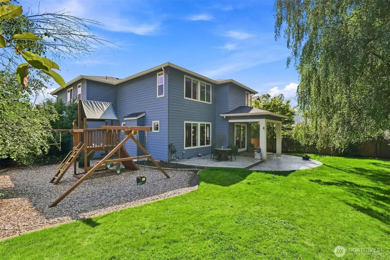
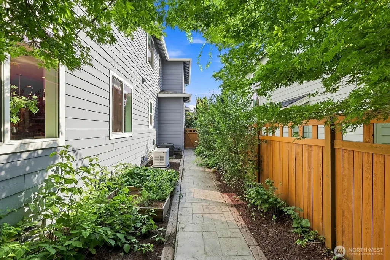
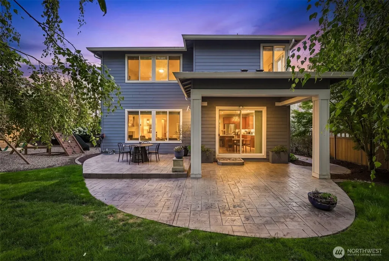
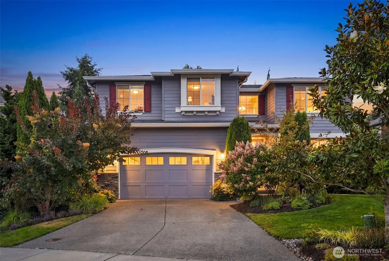
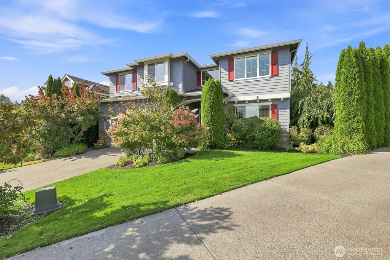
Welcome to this impeccably kept home in rarely available Caulfield, situated in the award-winning Northshore School District. With thoughtful, luxury finishes, this inviting residence offers a refined blend of timeless style and modern convenience. Inside, wood flooring from 2024 creates a warm, cohesive feel throughout the living spaces. The well-appointed kitchen is designed for both everyday living and entertaining, featuring upgraded Cambria countertops, Ann Sacks marble backsplash, and high-end Fisher & Paykel and Bosch appliances, all installed in 2023. The enclosed bonus space offers additional space for guests. The welcoming layout provides comfortable gathering spaces, while large windows bring in abundant natural light and frame peaceful views of the private backyard. Enjoy year-round comfort with central air-conditioning and added peace of mind from a whole-house generator and Level 2 EV charger. Step outside to your own private retreat, where the tranquil pond creates a serene backdrop for morning coffee, outdoor dining, or relaxing at the end of the day. Perfectly located just five minutes from both I-405 and WA-522, this exceptional home offers easy access to major commuting routes, shopping, dining, parks, and the many amenities of Bothell and the surrounding Eastside. With its desirable location, thoughtful upgrades, premium appliances, and peaceful outdoor setting, this is a rare opportunity to enjoy comfort, quality, and convenience in one remarkable home.
| Elementary School | Middle School | High School |
|---|---|---|
| Moorlands Elem | Northshore Middle School | Inglemoor Hs |
| Price History | |
|---|---|
| 9/24/2026 | Listed $1,898,000 |
General Features
| Living Area | 3600 |
|---|---|
| Sewer | Sewer Connected |
| Heating | 90%+ High Efficiency,Forced Air |
| Cooling | 90%+ High Efficiency,Central Air |
| Possession | Closing |
| Roof | Composition |
| Appliances | Dishwasher,Disposal,Double Oven,Dryer,Microwave,Refrigerator,Stove(s)/Range(s),Washer |
| HOA Fee | 372 |
| Association Fee Includes | Common Area Maintenance,Road Maintenance |
| Architectural Style | Contemporary |
| Security Features | Fully Fenced,Security System |
| Year Built | 2013 |
| View | Territorial |
| Topography | Level |
| Levels | Two |
| Property Subtype | Single Family Residence |
| Tax Year | 2026 |
| Community Features | CCRs,Playground |
| Assoc Fee Paid Per | Quarterly |
| County | King |
| New Construction | No |
| Property Type | Residential |
| HOA | Yes |
| Attached Garage | Yes |
| Subdivision Name | Bothell |
| Facing Direction | South |
| Garage Y/N | Yes |
| Full Baths | 3 |
| Special Listing Conditions | None |
| Status | Active |
| Directions | From 405 take exit 20B and go West on NE 124th,turn North (right) onto 100th Ave NE. Turn East (right) into the Caulfield Neighborhood and follow around the circle to house. |
| High School | Inglemoor Hs |
| City | Bothell |
| Entry Location | Main |
| Senior Community Y/N | No |
| High School District | Northshore |
| MLS Area | 600 - Juanita/Woodinville |
| Lot Size Units | Square Feet |
| Lot Size Square Feet | 9766 |
| Carport Y/N | No |
| Listing Terms | Cash,Conventional,FHA,VA Loan |
| Elementary School | Moorlands Elem |
| Land Lease Y/N | No |
| Tax Annual Amount | 18016.91 |
| Middle/Junior High School | Northshore Middle School |
| Property Condition | Very Good |
| Public Remarks | Welcome to this impeccably kept home in rarely available Caulfield,situated in the award-winning Northshore School District. With thoughtful,luxury finishes,this inviting residence offers a refined b |
| Virtual Tour | https://my.matterport.com/show/?m=Xt64Dv5M94e&brand=0&mls=1& |
| Structure Type | House |
| Building Area Units | Square Feet |
| Standard Status | Active |
| Water Company | Northshore Utilities |
| Property Style | 12 - 2 Story |
| NWM_ShowMapLink | Yes |
Interior Features
| Interior Amenities | Dbl Pane/Storm Window,Dining Room,Fireplace,French Doors,Security System,Walk-In Closet(s),Water Heater |
|---|---|
| Basement | None |
| Flooring | Ceramic Tile,Hardwood,Carpet |
| Total Fireplaces | 1 |
| Fireplace Features | Gas |
| Air Conditioning Y/N | Yes |
| Heating Y/N | Yes |
| Fireplace Y/N | Yes |
| Half Baths | 1 |
| Total Bedrooms | 4 |
| Total Baths | 4 |
| Water Heater Type | Tank |
| Water Heater Location | Garage |
| Fireplaces Main | 1 |
| Power Production Type | Electric,Natural Gas |
| Bedrooms Upper | 4 |
| Baths Half Main | 1 |
| Baths Full Upper | 3 |
| Bathrooms | 3.5 |
Exterior Features
| Exterior Amenities | Brick,Cement Planked |
|---|---|
| Vegetation | Fruit Trees,Garden Space |
| Parking Features | Attached Garage |
| Lot Features | Cul-De-Sac,Curbs,Paved,Sidewalk |
| Water Source | Public |
| Total Parking | 4 |
| Inclusions | Dishwasher(s),Double Oven,Dryer(s),Garbage Disposal,Microwave(s),Refrigerator(s),Stove(s)/Range(s),Washer(s) |
| Foundation Details | Poured Concrete |
| Building Area Total | 3600 |
| Lot Size Acres | 0.2242 |
| Waterfront Y/N | No |
| Covered Spaces | 2 |
| Irrigation Water Rights Y/N | No |
| Site Features | Fenced-Fully,Gas Available,High Speed Internet,Patio,Sprinkler System |
| Parking Uncovered Total | 2 |
Amenities
- Foreclosure
- Views
- Short Sale
- New Construction
- Adult 55+
- Lease To Own
- No HOA Fees
- Furnished
- Primary On Main
- Air Conditioning
- Seller Finance
- Green
- Fixer Upper
- Horse
- Golf
- Fireplace
- Deck
- Garage
- Basement
- Pool
Property vs Single Family Average in 98011
Price
Taxes
Year Built
In The Neighborhood
Open House
Bothell
$ 925,000
- Type
- Single Family | Active
- Size
- 1,708 SqFt
- Rooms
- 4 Beds + 3 Baths
 Listed by: Keller Williams Realty Bothell
Just Listed
Bothell
$ 2,749,950
- Type
- Single Family | Active
- Size
- 4,500 SqFt
- Rooms
- 5 Beds + 3.5 Baths
Listed by: Keller Williams Realty Bothell
Just Listed
Bothell
$ 950,000
- Type
- Single Family | Active
- Size
- 1,968 SqFt
- Rooms
- 3 Beds + 2 Baths
Listed by: Best Choice Realty LLC
Just Listed
Bothell
$ 999,950
- Type
- Single Family | Active
- Size
- 2,255 SqFt
- Rooms
- 4 Beds + 3.5 Baths
Listed by: COMPASS
Just Listed
Bothell
$ 599,000
- Type
- Single Family | Active
- Size
- 1,856 SqFt
- Rooms
- 3 Beds + 3 Baths
Listed by: Best Choice Network LLC
Water Views
Bothell
$ 1,950,000
- Type
- Single Family | Active
- Size
- 2,850 SqFt
- Rooms
- 5 Beds + 3 Baths
Listed by: Infinity Properties
Views
Bothell
$ 1,400,000
- Type
- Single Family | Active
- Size
- 3,105 SqFt
- Rooms
- 4 Beds + 3 Baths
Listed by: WeLakeside
Views
Bothell
$ 700,000
- Type
- Single Family | Active
- Size
- 1,556 SqFt
- Rooms
- 3 Beds + 2.5 Baths
Listed by: Windermere Bellevue Commons
Open House
Bothell
$ 925,000
- Type
- Single Family | Active
- Size
- 1,728 SqFt
- Rooms
- 3 Beds + 3 Baths
Listed by: Pellego, Inc.
Open House
Bothell
$ 768,500
- Type
- Single Family | Active
- Size
- 1,650 SqFt
- Rooms
- 3 Beds + 2 Baths
Listed by: John L. Scott, Inc.
Views
Bothell
$ 1,980,000
- Type
- Single Family | Active
- Size
- 3,670 SqFt
- Rooms
- 4 Beds + 3 Baths
Listed by: MY REALTY GROUP LLC
Bothell
$ 1,149,000
- Type
- Single Family | Active
- Size
- 2,000 SqFt
- Rooms
- 3 Beds + 2.5 Baths
Listed by: Skyline Properties, Inc.
