
Price Reduction - Views
Address
409 Shannon Avenue, Sedro Woolley, WA
Price
$ 699,000
Property Attributes
- ID#2563586
- TypeSingle Family
- CountySKAGIT
- CitySedro Woolley
- AreaSedro Woolley
- NeighborhoodSedro Woolley
- Zip98284
- StyleCraftsman
- Year Built2020
- Taxes$ 5780
- Price$ 699,000
- Bedrooms4
- Full Bathrooms2
- Half Bathrooms1
- Sqr Footage2256
- Lot Size0.1932 Acres
Data Source:
Northwest Multiple Listing Service (NWMLS)
Property Description
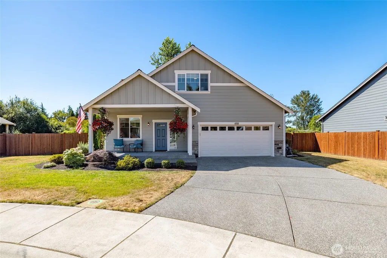
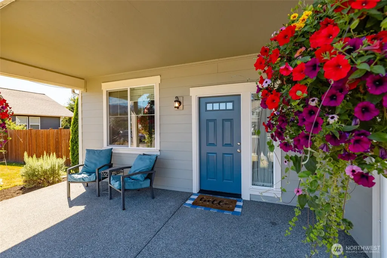
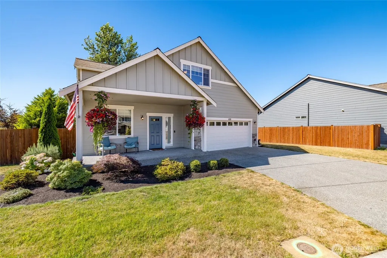
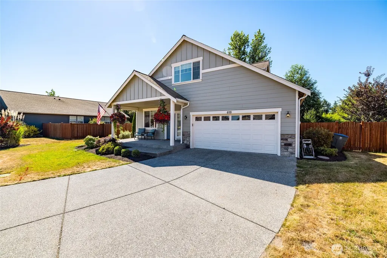
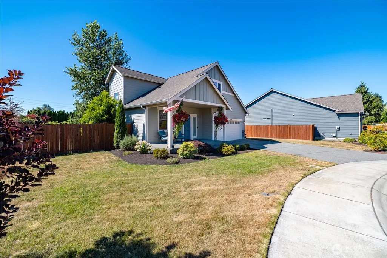
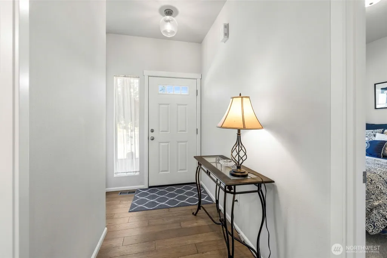
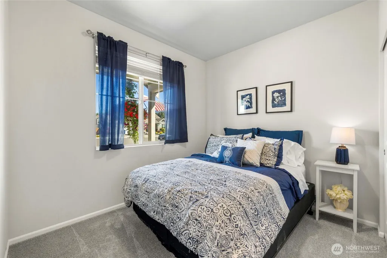
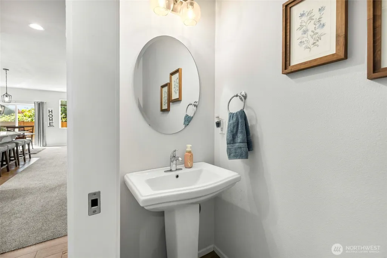
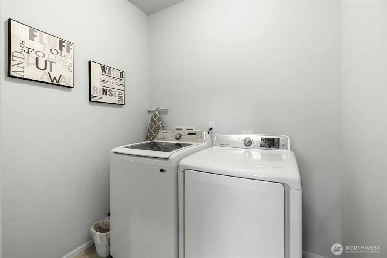
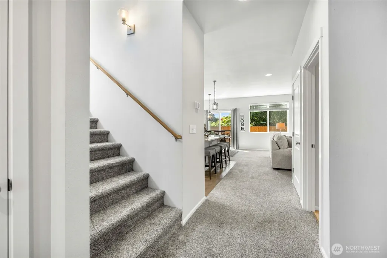
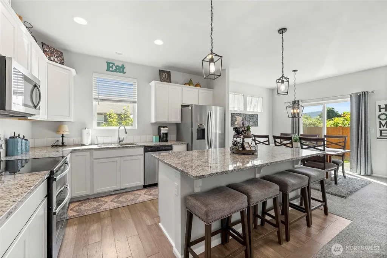
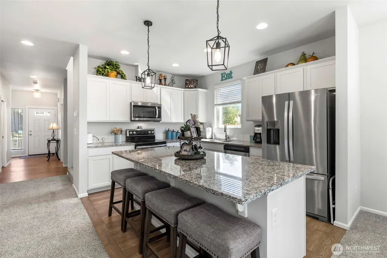
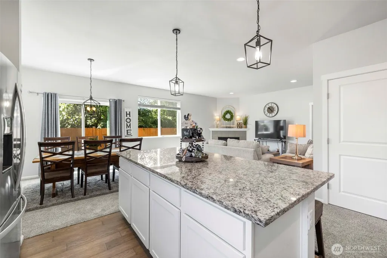
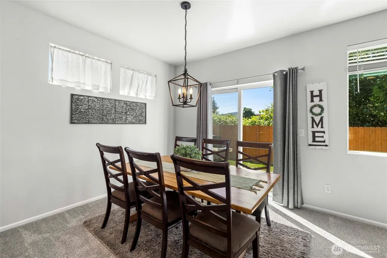
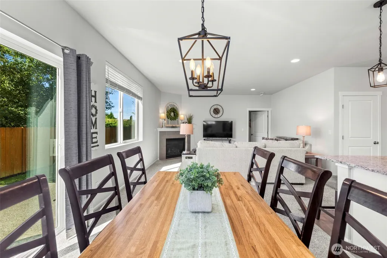
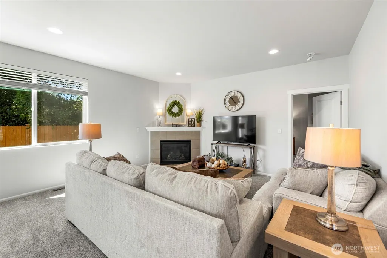
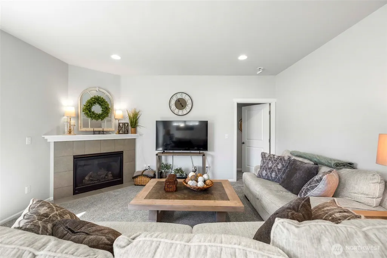
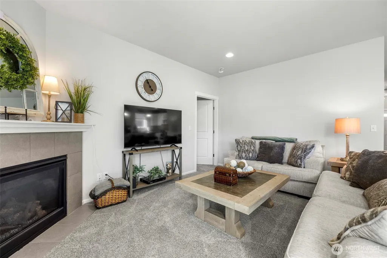
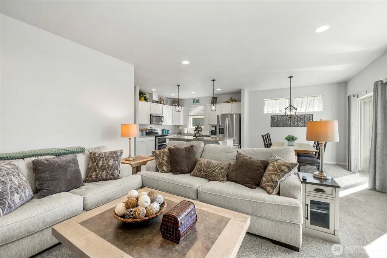
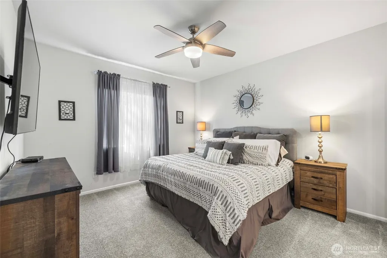
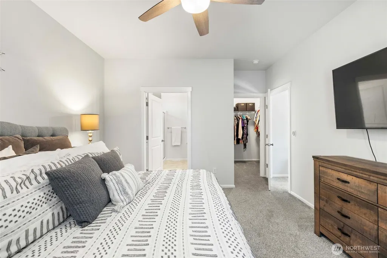
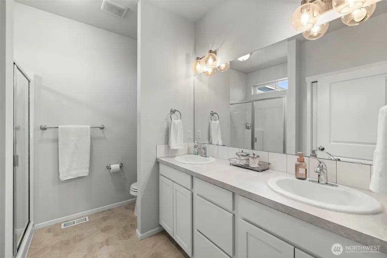
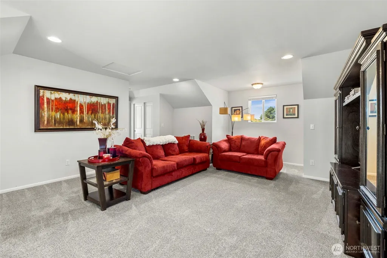
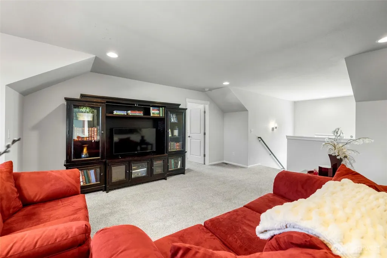
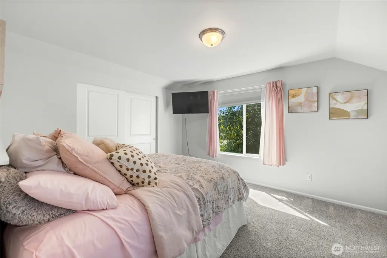
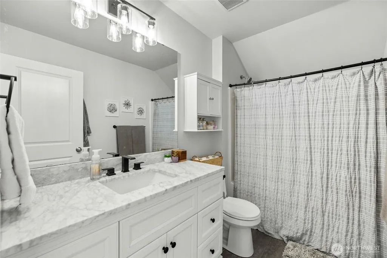
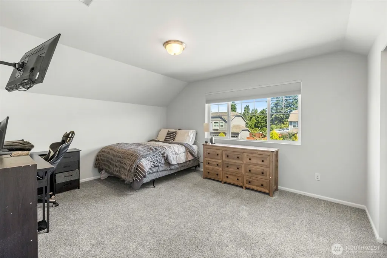
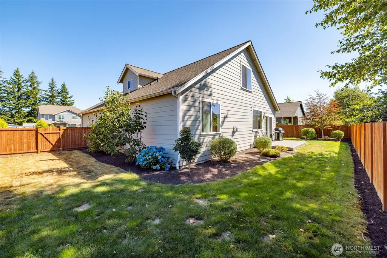
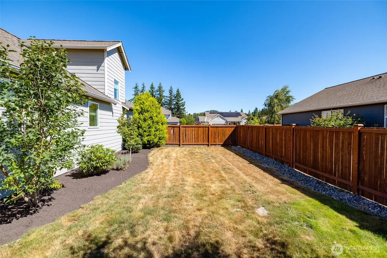
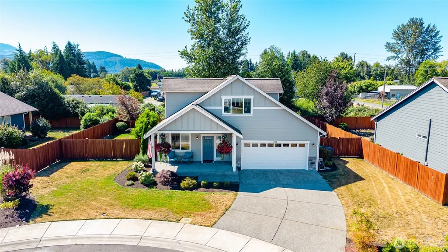
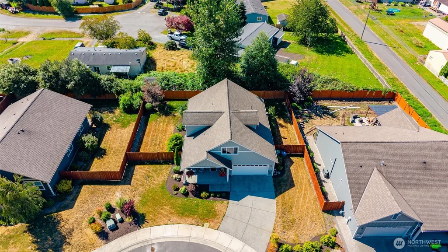
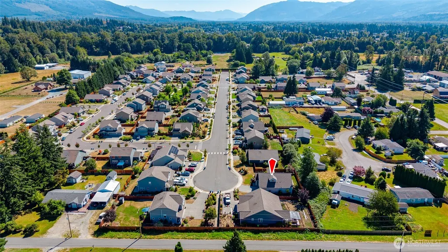
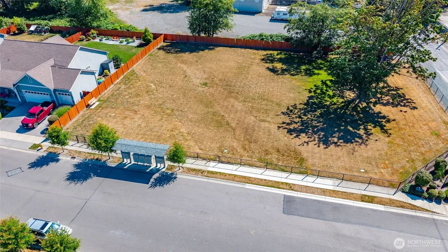
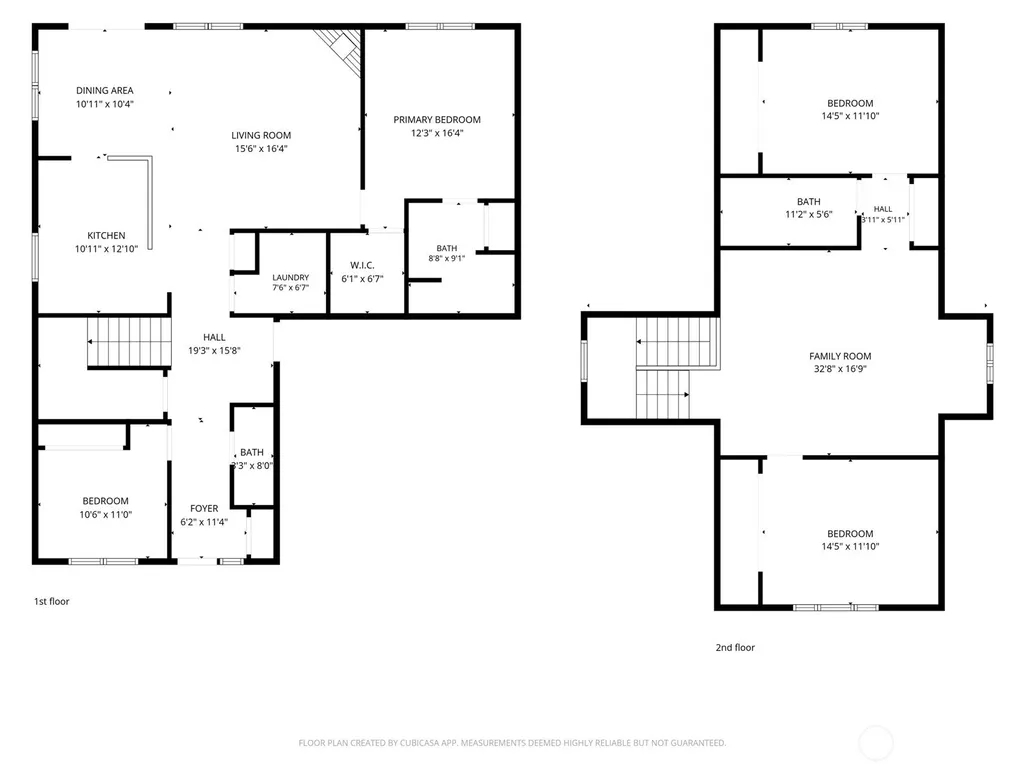
Welcome to your dream home, located in the desirable Cambridge neighborhood. This beautiful, newer construction spans 2256 sq ft and features 4 spacious bedrooms and 2.5 baths. The open floor plan is perfect for modern living, allowing for seamless flow between the kitchen, dining, and living areas. Enjoy relaxation and entertainment in the large bonus room upstairs, ideal for many activities. Nestled in a fantastic neighborhood, this home offers a fully fenced backyard. Don’t miss out on this incredible opportunity to own a slice of paradise in Sedro Woolley, recently named the safest city in Washington. Schedule your showing today!
| Elementary School | Middle School | High School |
|---|---|---|
| Buyer To Verify Elementary School | Buyer To Verify Middle School | Buyer To Verify High School |
| Price History | |
|---|---|
| 8/3/2026 | Listed $719,000 |
| 9/18/2026 | 3$699,000 |
General Features
| Living Area | 2256 |
|---|---|
| Sewer | Sewer Connected |
| Heating | 90%+ High Efficiency,Forced Air |
| Cooling | 90%+ High Efficiency,Forced Air |
| Possession | Closing |
| Roof | Composition |
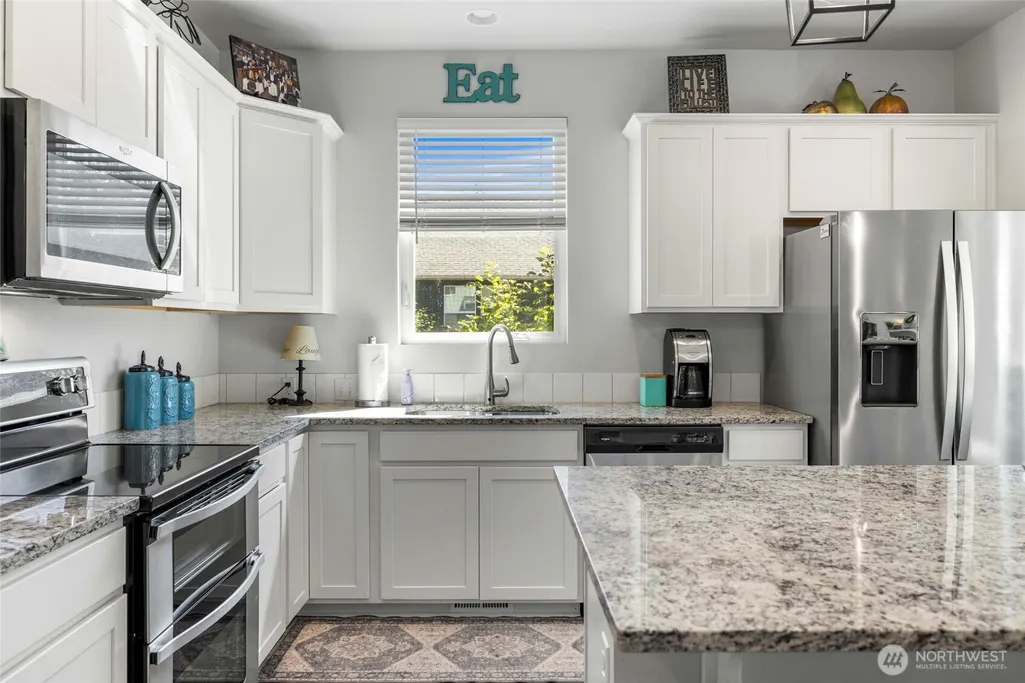
| Appliances | Dishwasher,Disposal,Microwave,Refrigerator,Stove(s)/Range(s),Tankless Water Heater |
| HOA Fee | 50 |
| Association Fee Includes | Common Area Maintenance |
| Architectural Style | Craftsman |
| Security Features | Fully Fenced |
| Year Built | 2020 |
| View | Mountains,Territorial |
| Topography | Level |
| Levels | Two |
| Property Subtype | Single Family Residence |
| Tax Year | 2026 |
| Community Features | CCRs,Park,Playground |
| Assoc Fee Paid Per | Monthly |
| County | Skagit |
| New Construction | No |
| Property Type | Residential |
| HOA | Yes |
| Attached Garage | Yes |
| Subdivision Name | Sedro Woolley |
| Facing Direction | North |
| Garage Y/N | Yes |
| Full Baths | 2 |
| Special Listing Conditions | None |
| Status | Active |
| Directions | I-5 to Exit 232 Cook Rd; East 4 miles; North through roundabout to Edward R Murrow St; Left on F&S Grade Rd; Right on Garden of Eden Rd; Right on Jones Rd 0.2 miles; Left onto Cambridge St. |
| High School | Buyer To Verify |
| City | Sedro Woolley |
| Entry Location | Main |
| Senior Community Y/N | No |
| High School District | Sedro Woolley |
| MLS Area | 830 - Sedro Woolley |
| Lot Size Units | Square Feet |
| Lot Size Square Feet | 8415 |
| Carport Y/N | No |
| Listing Terms | Cash,Conventional,VA Loan |
| Elementary School | Buyer To Verify |
| Land Lease Y/N | No |
| Tax Annual Amount | 5780 |
| Middle/Junior High School | Buyer To Verify |
| Property Condition | Good |
| Public Remarks | Welcome to your dream home,located in the desirable Cambridge neighborhood. This beautiful,newer construction spans 2256 sq ft and features 4 spacious bedrooms and 2.5 baths. The open floor plan is p |
| Structure Type | House |
| Building Area Units | Square Feet |
| Standard Status | Active |
| Water Company | PUD |
| Property Style | 12 - 2 Story |
| NWM_ShowMapLink | Yes |
Interior Features
| Interior Amenities | Bath Off Primary,Dbl Pane/Storm Window,Dining Room,Fireplace,High Tech Cabling,Walk-In Closet(s),Water Heater |
|---|---|
| Basement | None |
| Flooring | Engineered Hardwood,Vinyl,Carpet |
| Total Fireplaces | 1 |
| Fireplace Features | Gas |
| Air Conditioning Y/N | Yes |
| Heating Y/N | Yes |
| Fireplace Y/N | Yes |
| Half Baths | 1 |
| Total Bedrooms | 4 |
| Main Level Bedrooms | 2 |
| Total Baths | 3 |
| Water Heater Type | Gas |
| Water Heater Location | Garage |
| Fireplaces Main | 1 |
| Power Production Type | Electric,Natural Gas |
| Bedrooms Upper | 2 |
| Baths Half Main | 1 |
| Baths Full Upper | 1 |
| Baths Full Main | 1 |
| Bathrooms | 2.5 |
Exterior Features
| Exterior Amenities | Cement Planked,Stone,Wood Products |
|---|---|
| Vegetation | Garden Space |
| Parking Features | Attached Garage,Off Street |
| Lot Features | Cul-De-Sac,Curbs,Paved,Sidewalk |
| Water Source | Public |
| Total Parking | 2 |
| Inclusions | Dishwasher(s),Garbage Disposal,Microwave(s),Refrigerator(s),Stove(s)/Range(s) |
| Foundation Details | Poured Concrete |
| Building Area Total | 2256 |
| Lot Size Acres | 0.1932 |
| Waterfront Y/N | No |
| Covered Spaces | 2 |
| Irrigation Water Rights Y/N | No |
| Site Features | Cable TV,Dog Run,Fenced-Fully,Gas Available,High Speed Internet,Patio |
Amenities
- Foreclosure
- Views
- Short Sale
- New Construction
- Adult 55+
- Lease To Own
- No HOA Fees
- Furnished
- Primary On Main
- Air Conditioning
- Seller Finance
- Green
- Fixer Upper
- Horse
- Golf
- Fireplace
- Deck
- Garage
- Basement
- Pool
Property vs Single Family Average in 98284
Price
Taxes
Year Built
Visits
In The Neighborhood
Open House
Sedro Woolley
$ 375,000
- Type
- Single Family | Active
- Size
- 876 SqFt
- Rooms
- 2 Beds + 1 Baths
 Listed by: North48 Real Estate
Viewed
Sedro Woolley
$ 200,000
- Type
- Single Family | Active
- Size
- 828 SqFt
- Rooms
- 1 Beds + 2 Baths
Listed by: Latham Realty Unlimited Inc
Views
Sedro Woolley
$ 619,000
- Type
- Single Family | Active
- Size
- 2,064 SqFt
- Rooms
- 4 Beds + 2 Baths
Listed by: Brown McMillen Real Estate
Views
Sedro Woolley
$ 655,000
- Type
- Single Family | Active
- Size
- 2,216 SqFt
- Rooms
- 3 Beds + 2.5 Baths
Listed by: Windermere RE Whatcom, Inc.
Views
Sedro Woolley
$ 525,000
- Type
- Single Family | Active
- Size
- 1,442 SqFt
- Rooms
- 3 Beds + 2 Baths
Listed by: Windermere RE Whatcom, Inc.
Views
Sedro Woolley
$ 710,000
- Type
- Single Family | Active
- Size
- 2,161 SqFt
- Rooms
- 3 Beds + 2.5 Baths
Listed by: John L. Scott Anacortes
Views
Sedro Woolley
$ 520,000
- Type
- Single Family | Active
- Size
- 1,223 SqFt
- Rooms
- 3 Beds + 2 Baths
Listed by: Redfin
New Construction
Sedro Woolley
$ 524,900
- Type
- Single Family | Active
- Size
- 1,741 SqFt
- Rooms
- 3 Beds + 2.5 Baths
Listed by: RE/MAX Whatcom County, Inc.
Sedro Woolley
$ 639,950
- Type
- Single Family | Active
- Size
- 1,368 SqFt
- Rooms
- 4 Beds + 1 Baths
Listed by: The Preview Group
Views
Sedro Woolley
$ 485,000
- Type
- Single Family | Active
- Size
- 1,388 SqFt
- Rooms
- 3 Beds + 2.5 Baths
Listed by: John L. Scott Arlington
Views
Sedro Woolley
$ 489,000
- Type
- Single Family | Active
- Size
- 1,378 SqFt
- Rooms
- 4 Beds + 2 Baths
Listed by: Keller Williams Western Realty
Reduced
Sedro Woolley
$ 635,000
- Type
- Single Family | Active
- Size
- 1,524 SqFt
- Rooms
- 3 Beds + 2 Baths
Listed by: RE/MAX Whatcom County, Inc.
Open House
Sedro Woolley
$ 600,000
- Type
- Single Family | Active
- Size
- 1,470 SqFt
- Rooms
- 3 Beds + 1 Baths
Listed by: CENTURY 21 North Homes Realty
